Commemoration of the Completion of the New Aizu Electric Power Company Building




When using image data, please check the Terms of use.
Material information
Related page:
Publication year: 1930 (Showa 5)
Item type: Postcard
Number of images: 6
Image contents: Commemoration of the Completion of the New Aizu Electric Power Company Building
Images
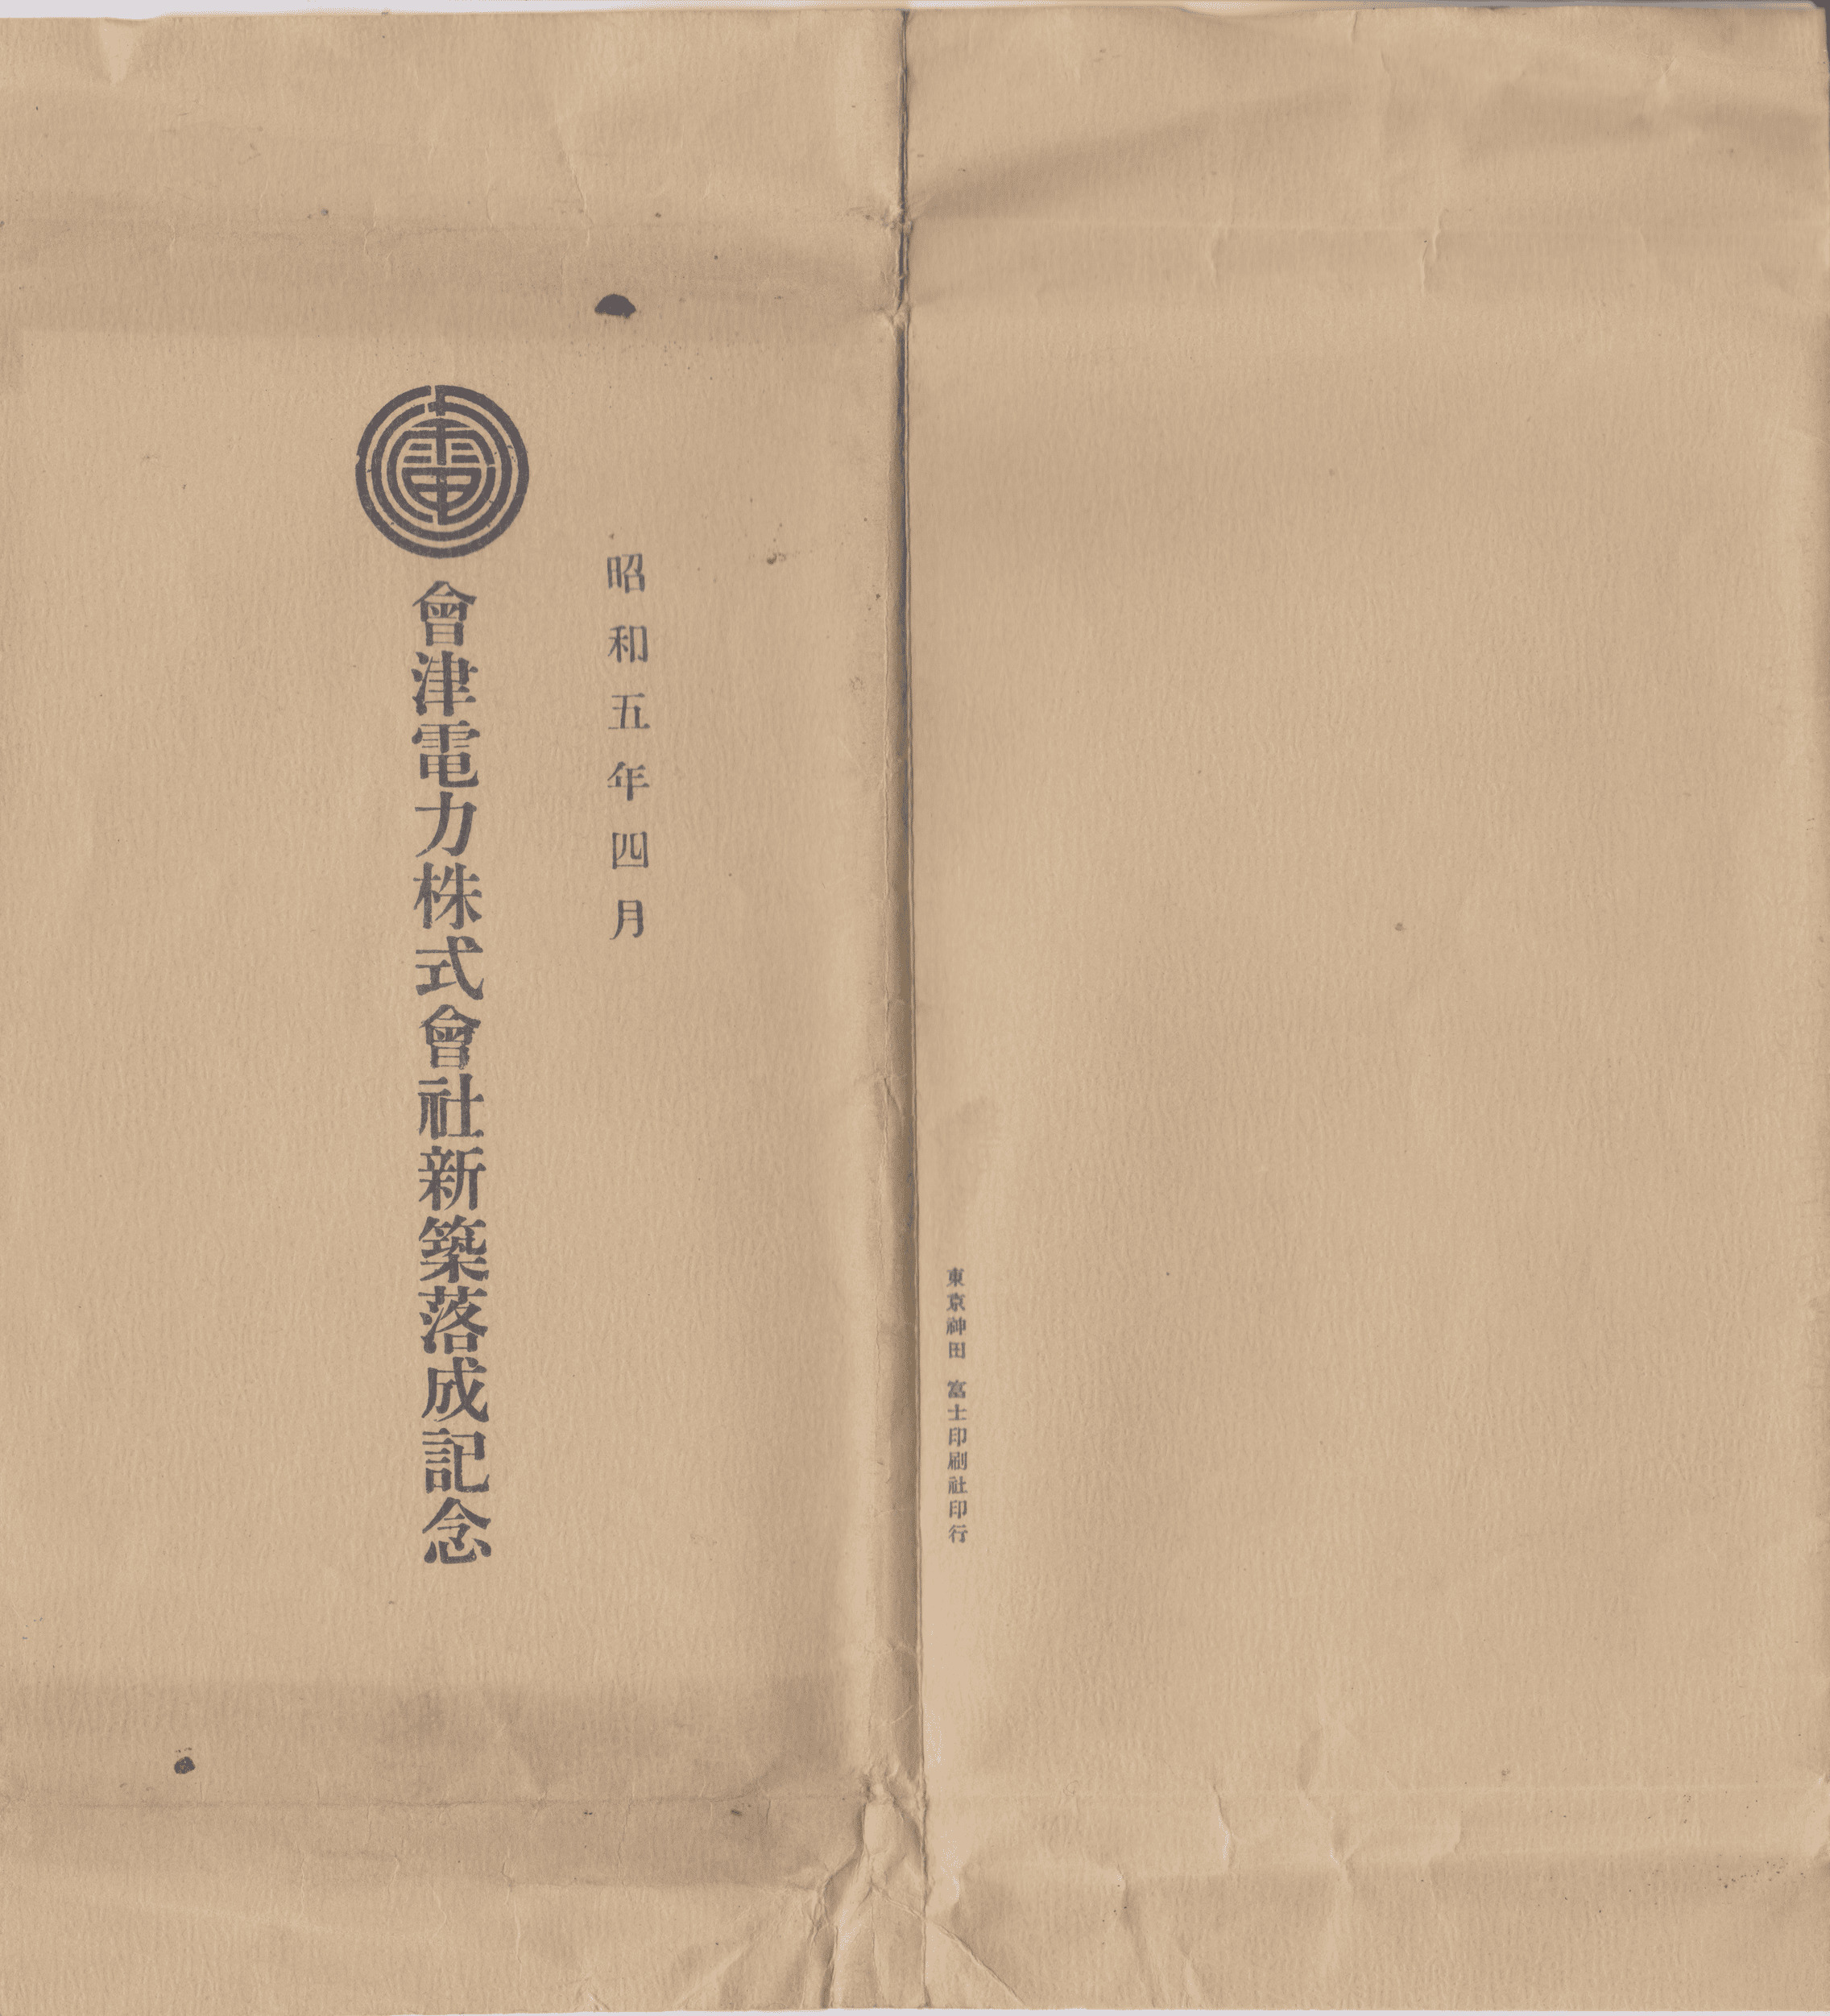
Commemoration of the Completion of the New Aizu Electric Power Company Building
April 1930: Commemoration of the Completion of the New Aizu Electric Power Company Building, published by Tokyo Kanda Fuji Printing.
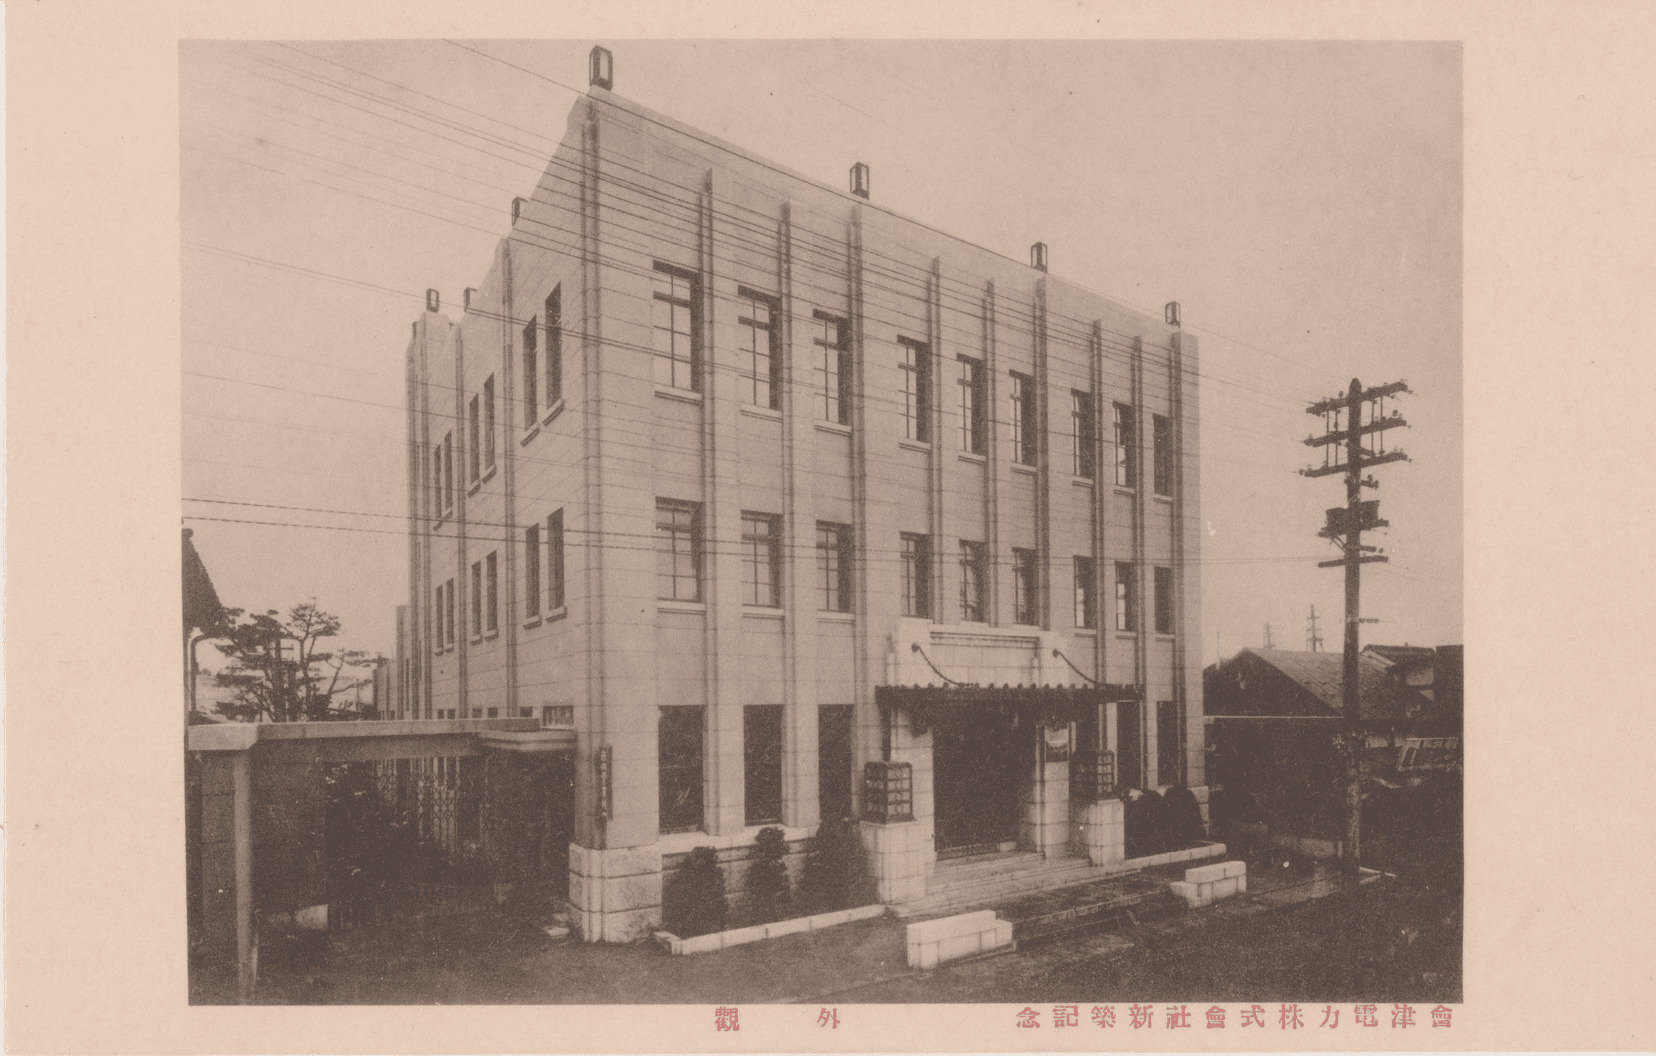
Commemoration of the Completion of the New Aizu Electric Power Company Building
Commemoration of the Completion of the New Aizu Electric Power Company Building: Exterior
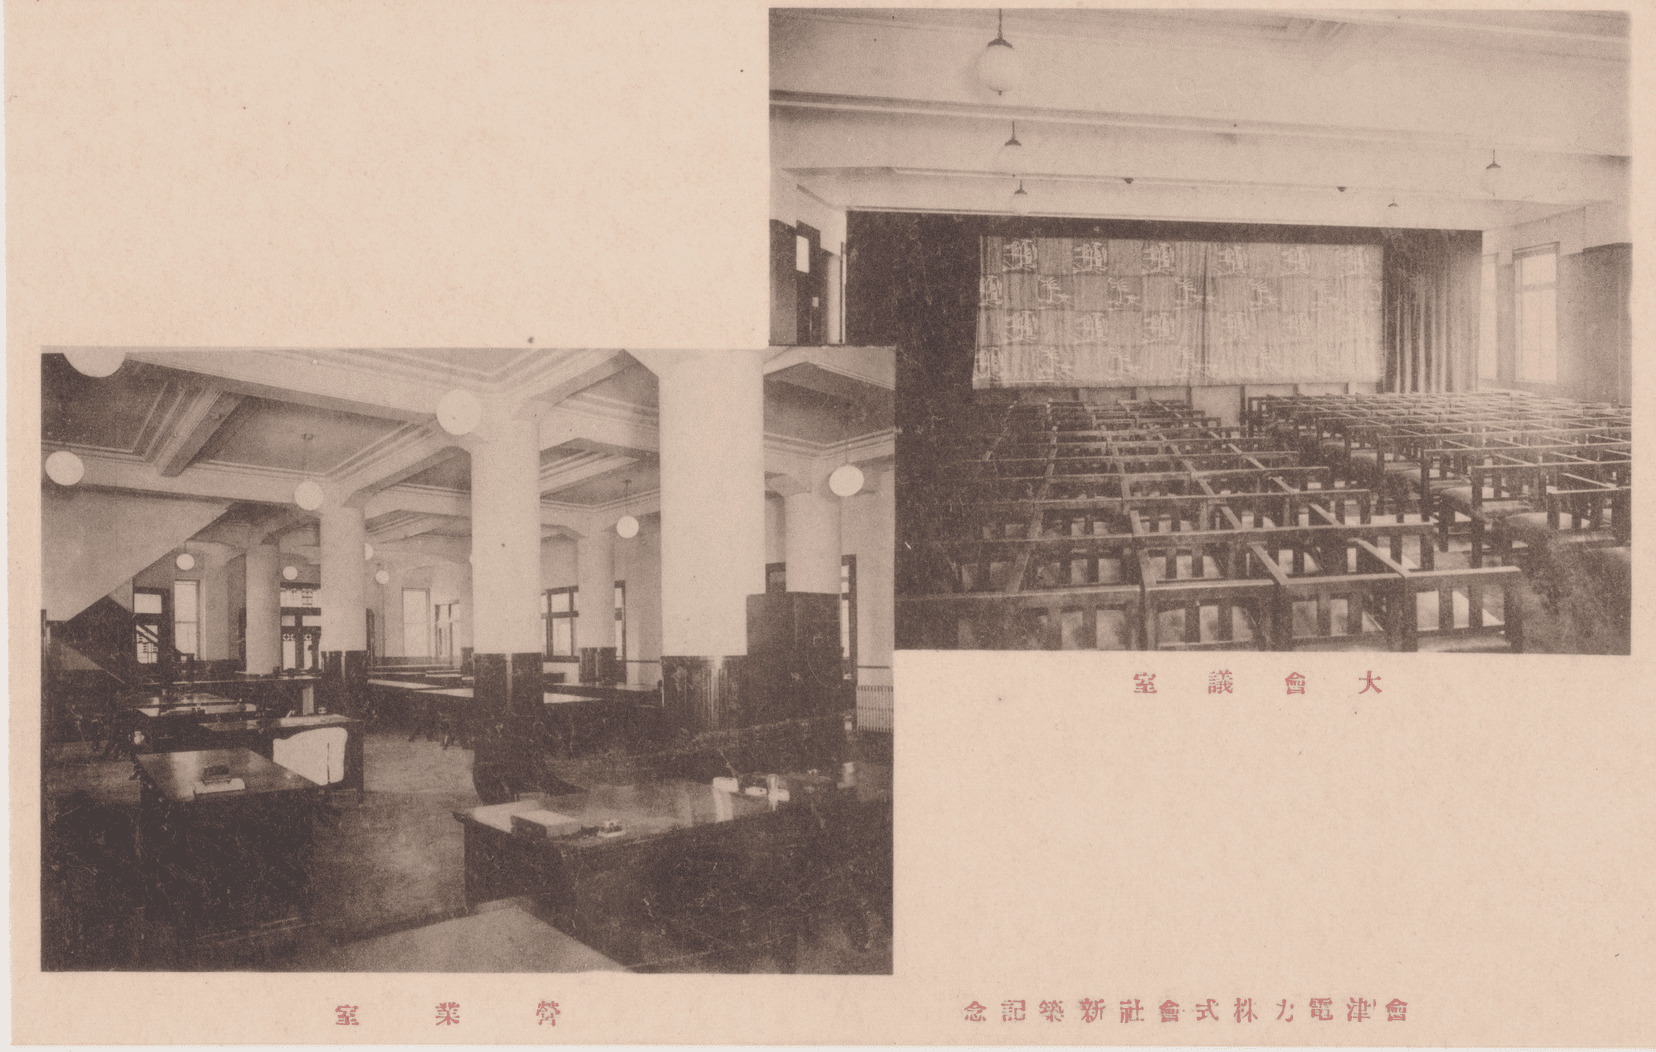
Commemoration of the Completion of the New Aizu Electric Power Company Building
Commemoration of the Completion of the New Aizu Electric Power Company Building: Grand Conference Room and Business Office
Commemoration of the Completion of the New Aizu Electric Power Company Building
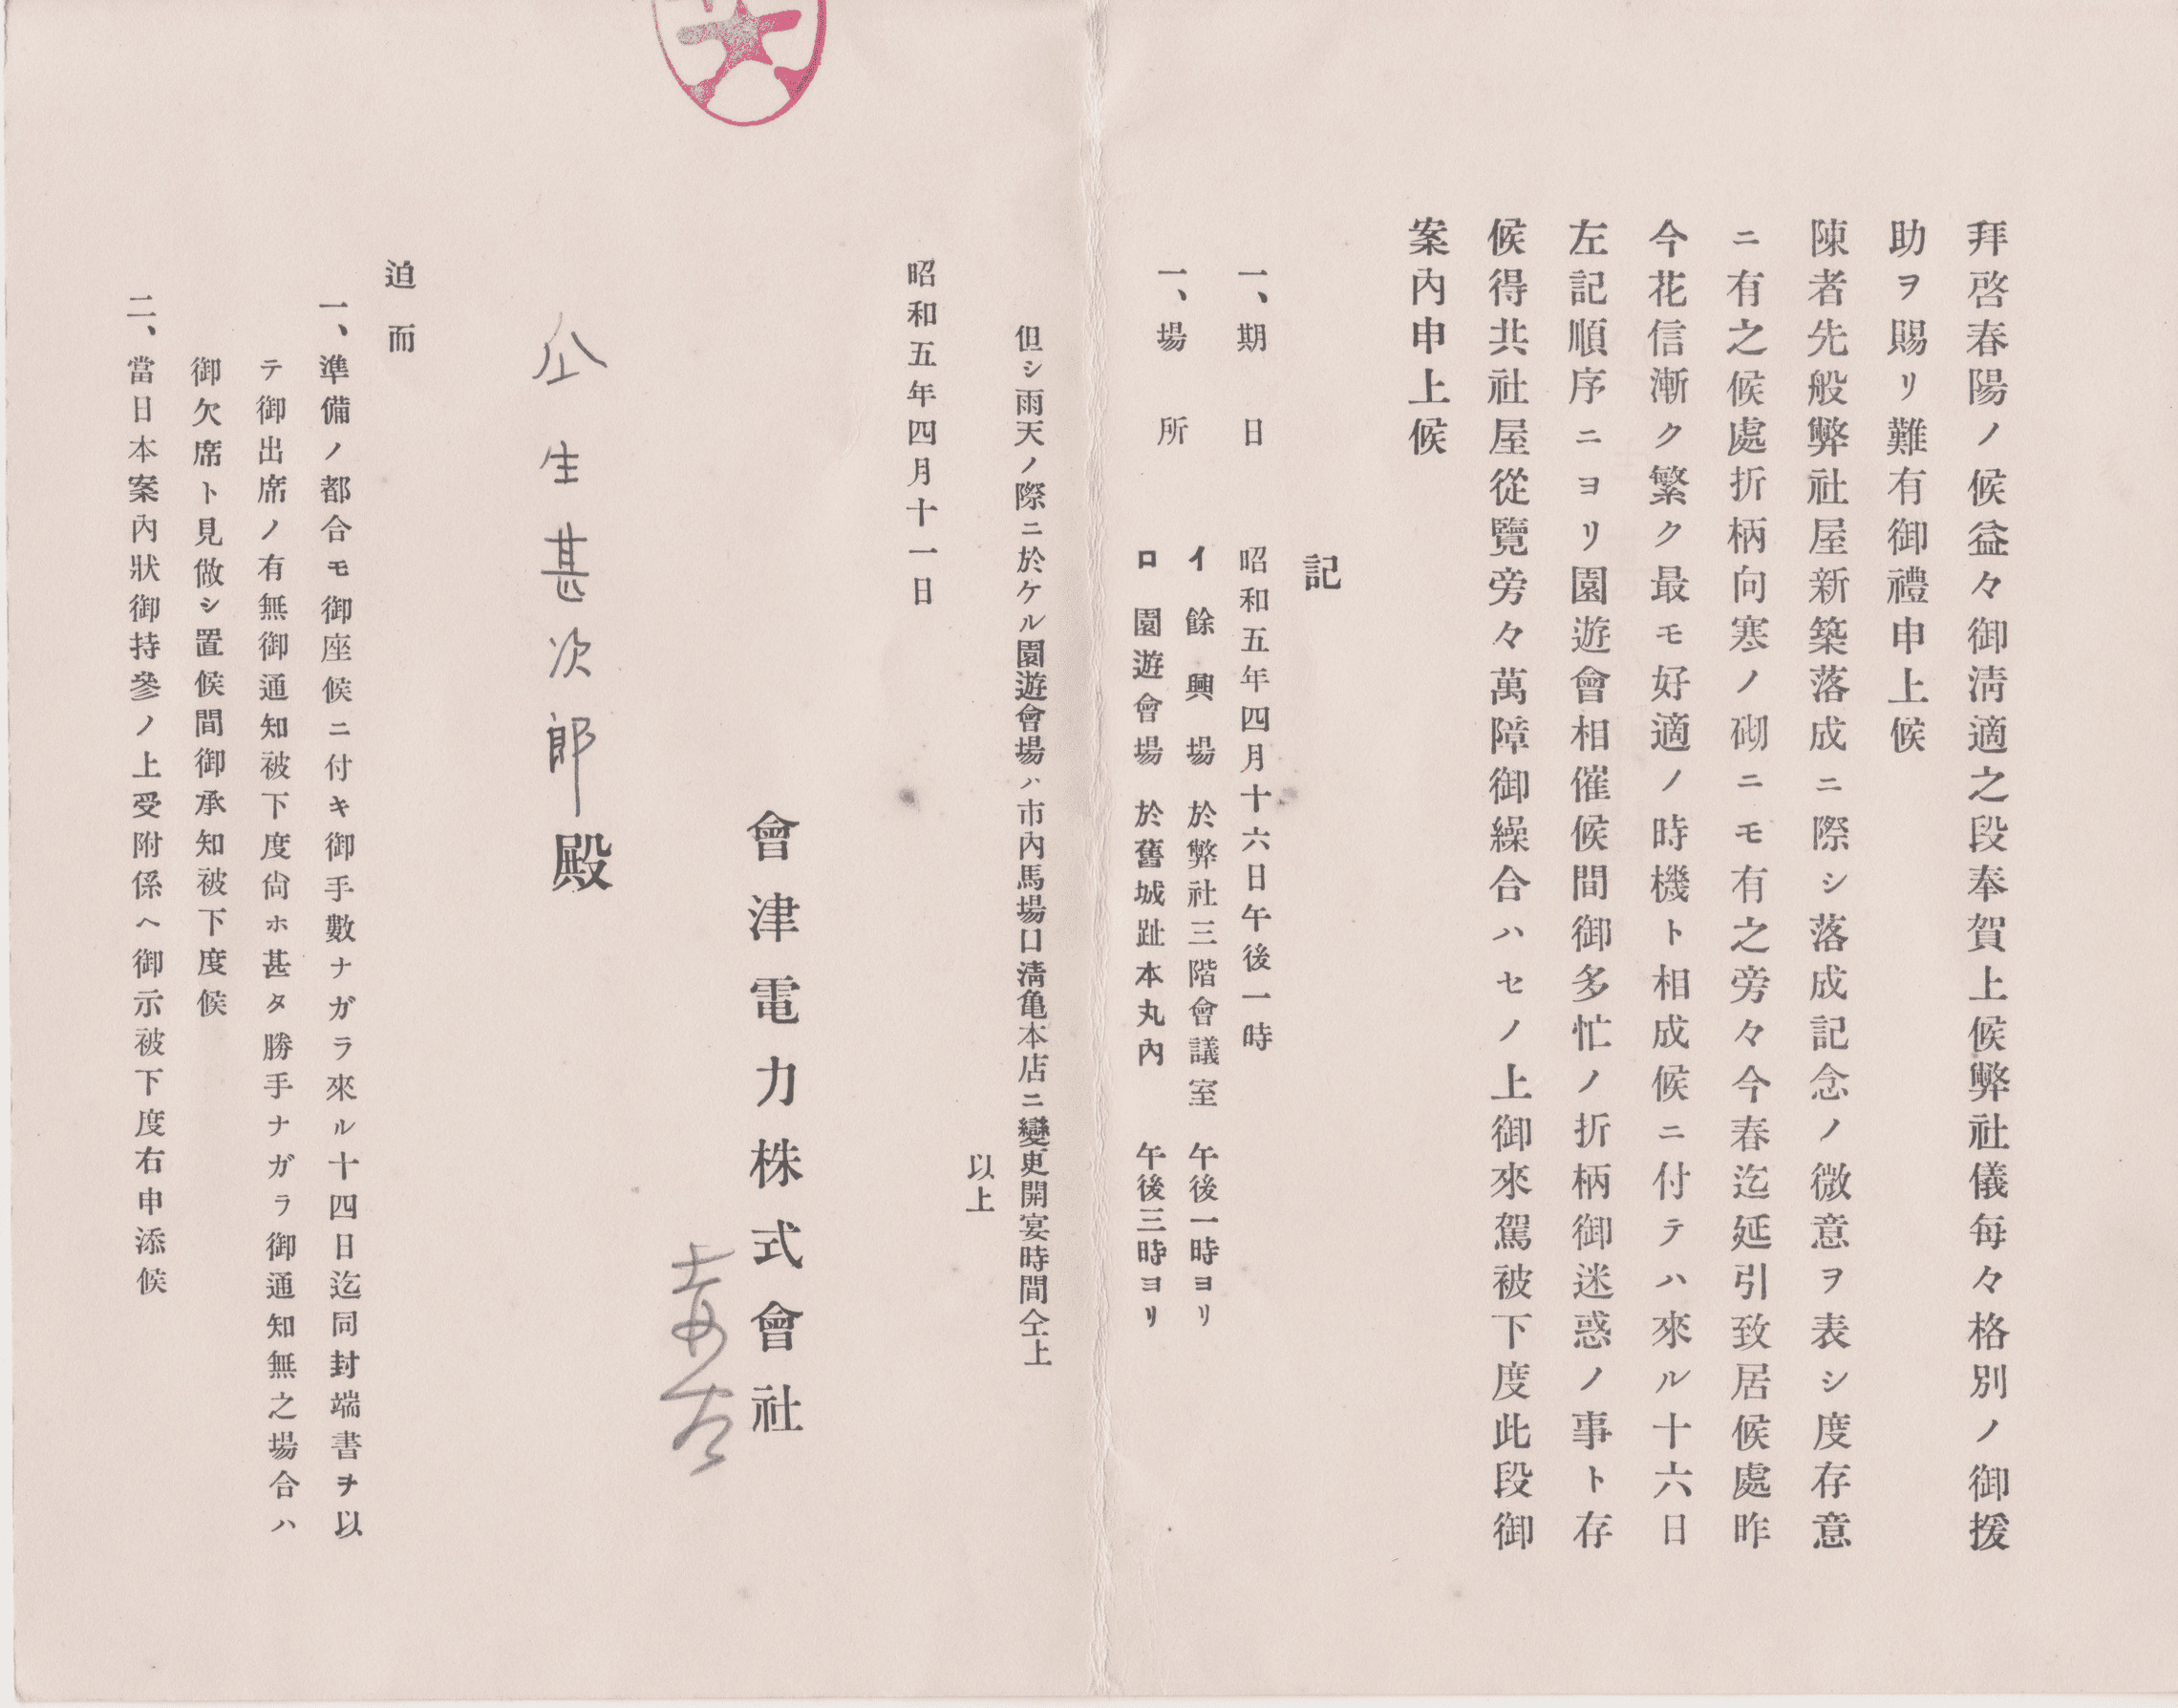
Dear Sir, I respectfully congratulate you as the spring sun grows warmer and your health improves daily. Thank you for your continued extraordinary support of our company. I had intended to express a small token of commemoration on the recent completion of our new company building, but since the cold season had set in, I postponed it until this spring. Now the cherry blossoms are gradually blooming and the time is most suitable, so on the coming sixteenth I will hold a garden party in the order described below. I know you are busy and that this may inconvenience you, but I hope you will join us, together with our employees, after making every arrangement. Record: 1. Date: April 16, 1930 (Showa 5), 1:00 p.m. 2. Places: A. Entertainment: our third-floor conference room, from 1:00 p.m. B. Garden party: within the honmaru of Tsuruga Castle, from 3:00 p.m. In case of rain, the garden party will be moved to the Kiyotaki main shop at Babaguchi in the city, at the same time. April 11, 1930. The above. Aizu Electric Power Company. To Mr. Jinjiro Hachio. Postscript: 1. For preparation, please notify us of your attendance or absence by the enclosed postcard by the coming fourteenth; please understand that, although it is presumptuous, if we receive no notice we will treat it as absence. 2. On the day, please bring this invitation and show it to the receptionist.
Commemoration of the Completion of the New Aizu Electric Power Company Building
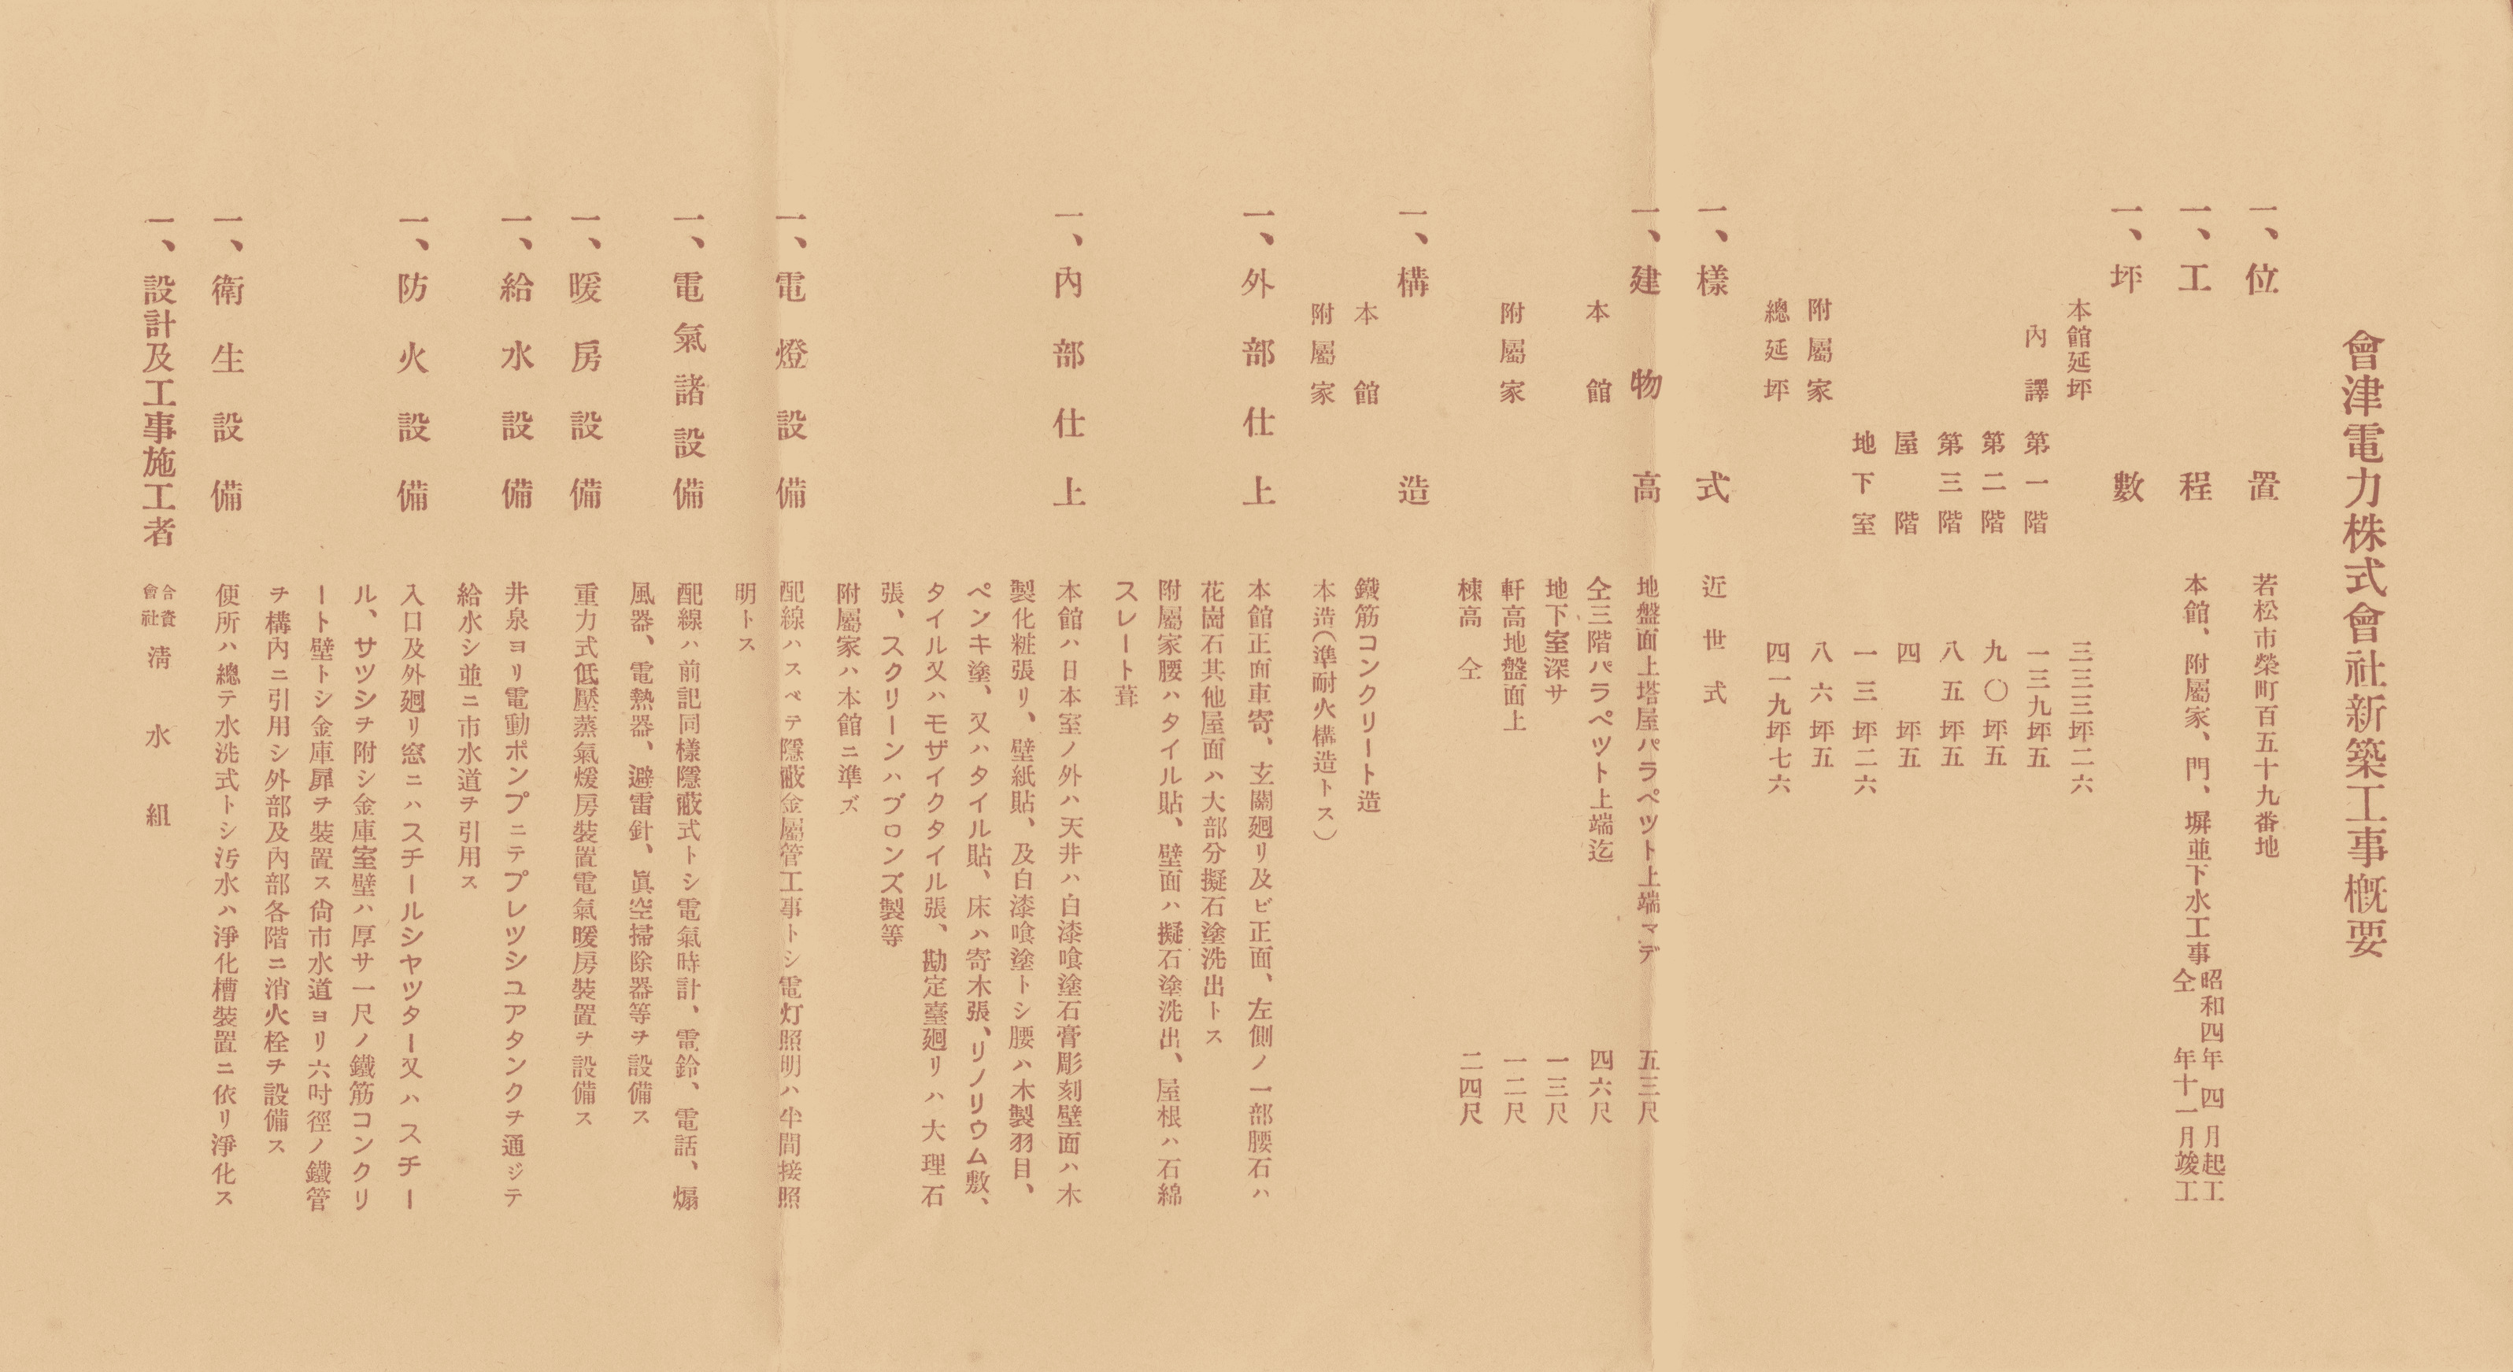
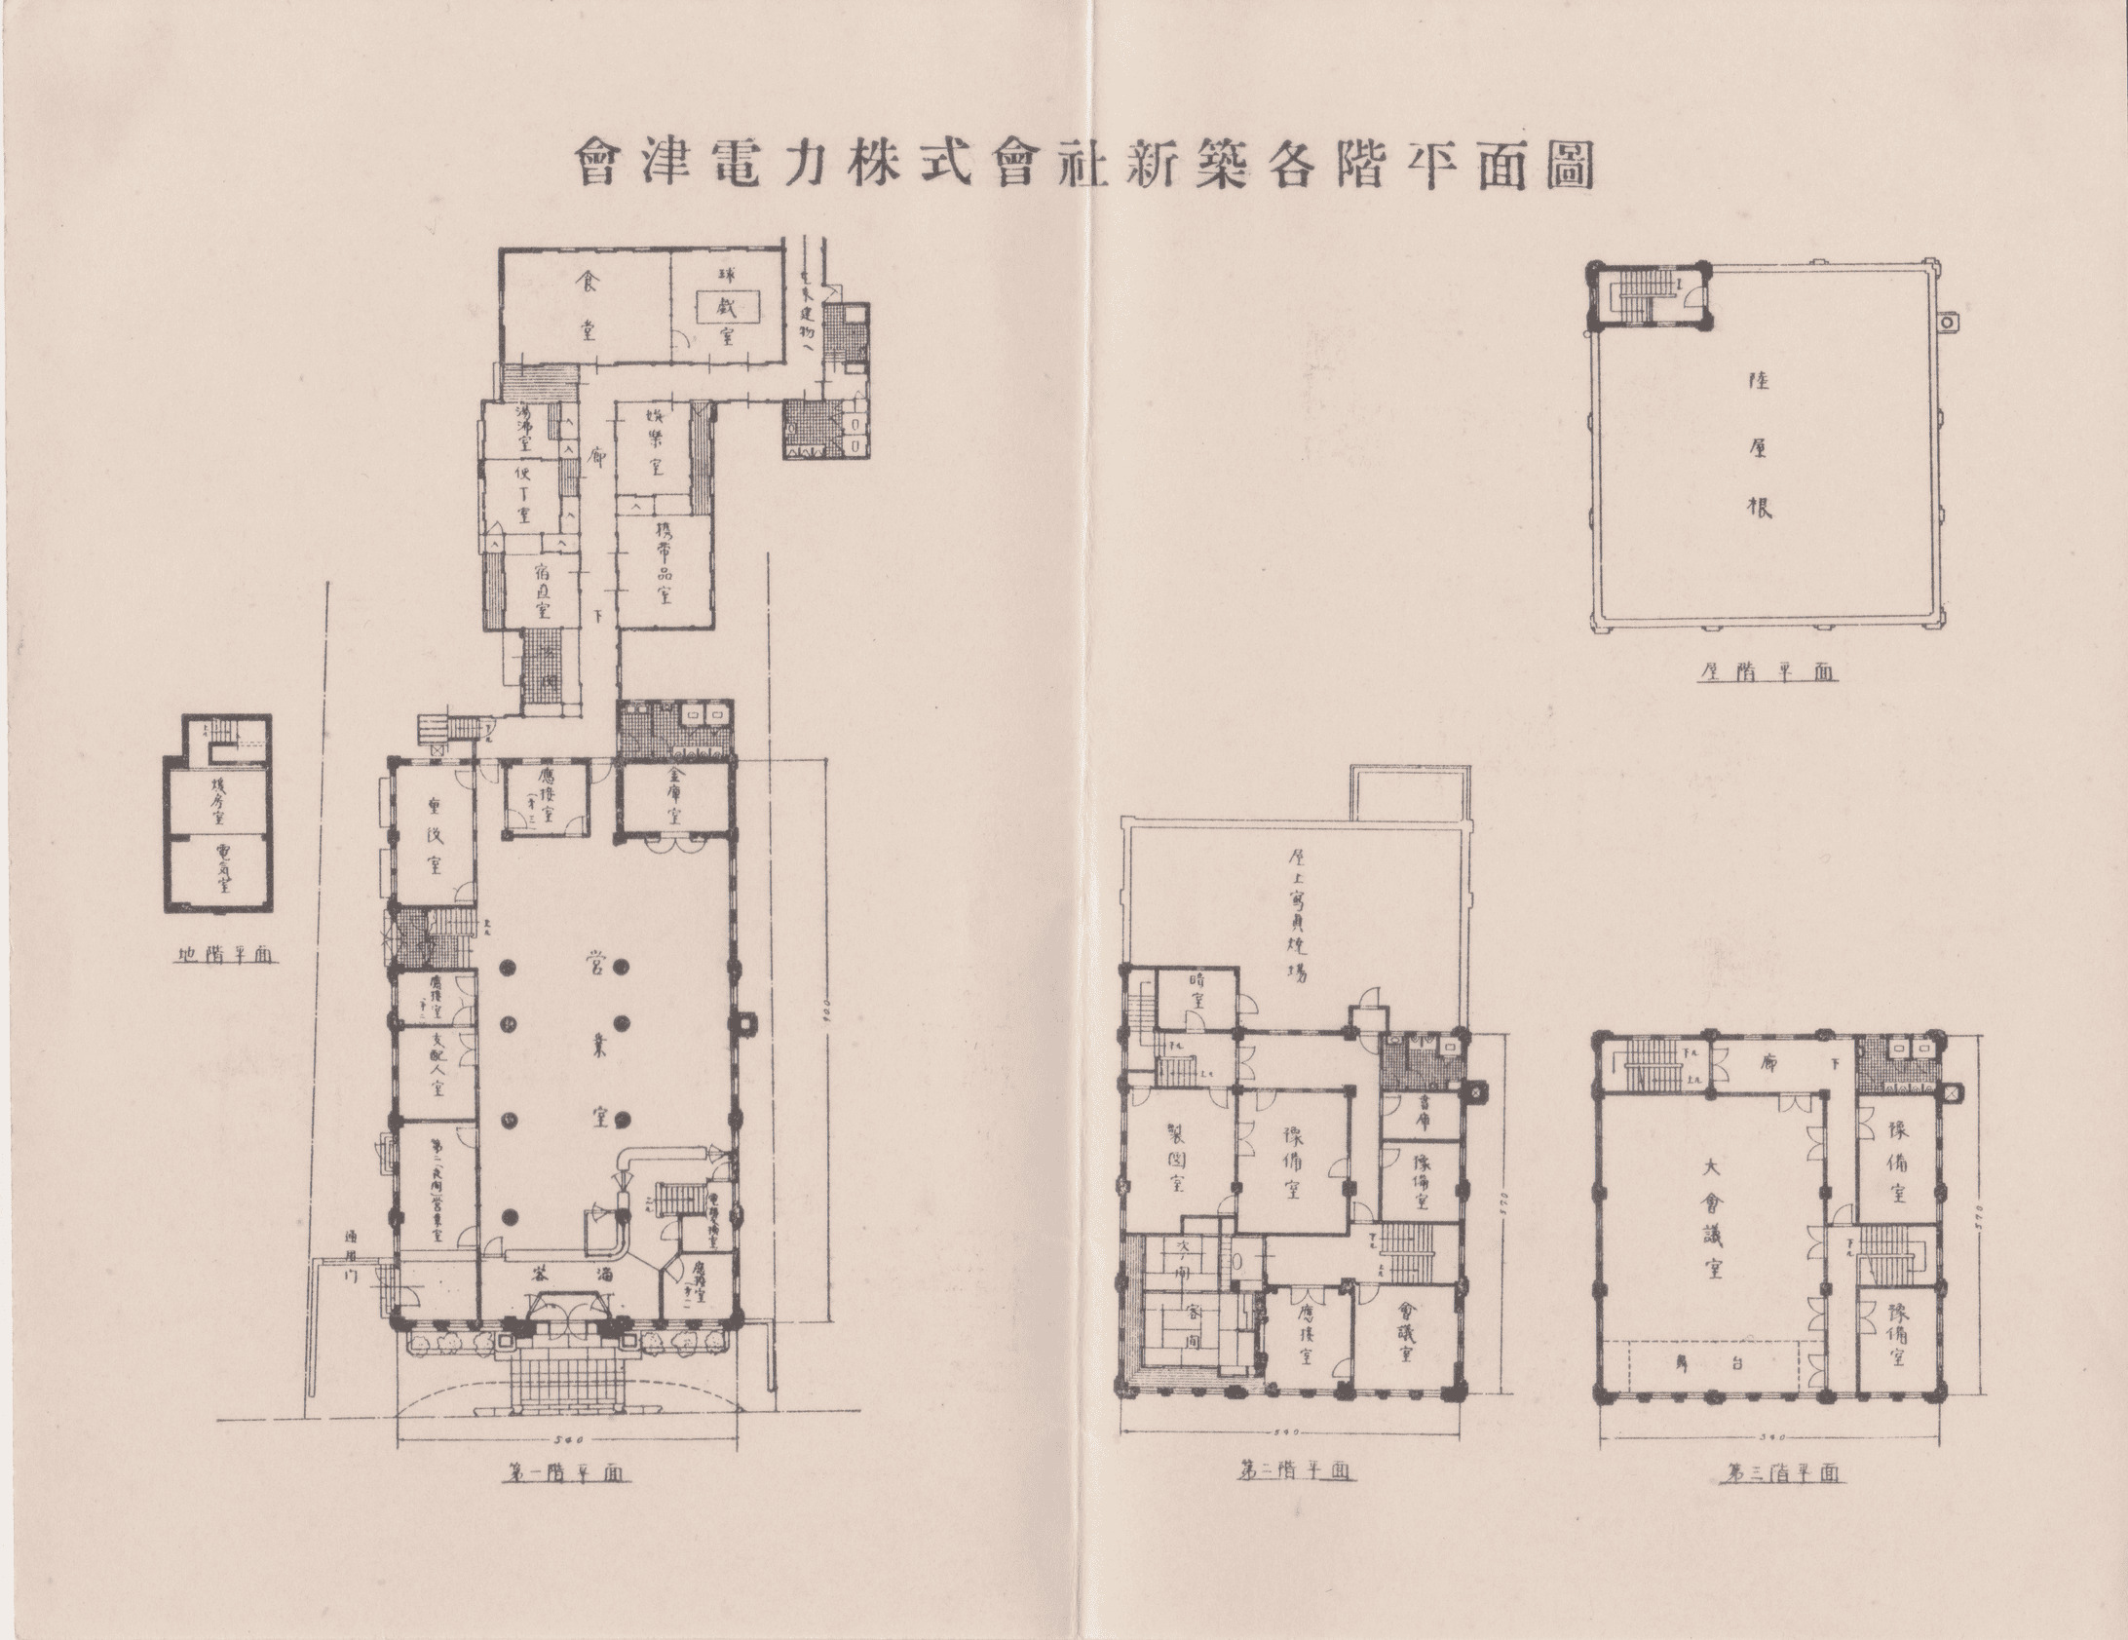
Overview of the New Construction of Aizu Electric Power Company. 1. Location: 159 Sakaemachi, Wakamatsu City. 1. Work: main building, annex, gate, fence, and drainage. Started April 1929 (Showa 4), completed November of the same year. 1. Floor area: main building total 333 tsubo 26; breakdown: first floor 129 tsubo 5, second floor 90 tsubo 5, third floor 85 tsubo 5, roof floor 4 tsubo 5, basement 13 tsubo 26; annex 86 tsubo 5; total 419 tsubo 76. 1. Style: modern. 1. Building height: from ground level to the top of the tower parapet, 53 shaku; main building, to the top of the parapet of all three floors, 46 shaku; basement depth 13 shaku; annex eaves 12 shaku above ground, ridge 24 shaku. 1. Structure: main building reinforced concrete; annex wooden (quasi-fireproof construction). 1. Exterior finish: the main entrance porch, entrance area, front and side faces, and part of the left lower walls are granite; most other wall surfaces are imitation-stone wash. The annex has tile on the lower walls, imitation-stone wash on the walls, and an asbestos slate roof. 1. Interior finish: in the main building, except for the Japanese room, ceilings are white plaster with plaster sculpture; walls are wooden veneer, wallpaper, and white plaster; wainscots are wooden paneling, paint, or tile; floors are parquet, linoleum, tile, or mosaic tile; the cashier area is marble-faced; screens are bronze; the annex follows the main building. 1. Lighting: all wiring is concealed metal conduit; lighting is semi-indirect. 1. Electrical equipment: concealed wiring as above, with electric clock, electric bell, telephone, fans, electric heaters, lightning rod, vacuum cleaner, and other equipment. 1. Heating: gravity-type low-pressure steam heating. 1. Water supply: water is drawn from a well by electric pump through a pressure tank, and city water is also used. 1. Fire protection: entrance and outer windows have steel shutters or steel sashes; the vault room walls are 1 shaku thick reinforced concrete with a vault door. In addition, a six-inch city water pipe is brought into the grounds, with fire hydrants on the exterior and each interior floor. 1. Sanitary equipment: all toilets are flush type; wastewater is purified by a septic tank system. 1. Design and construction: Shimizu-gumi (limited partnership).
Commemoration of the Completion of the New Aizu Electric Power Company Building
Floor Plans of the New Aizu Electric Power Company Building