Koriyama Hashimoto Bank Wakamatsu Branch




When using image data, please check the Terms of use.
Material information
Related page: Takidani Construction Aizuwakamatsu Branch (Former Koriyama Hashimoto Bank Wakamatsu Branch)
Publication year: 1927 (Showa 2)
Item type: Postcard
Number of images: 6
Image contents: Cover | Back cover | New Building Construction Overview | Full View of the Branch | Guest Room | Part of the Business Office
Images
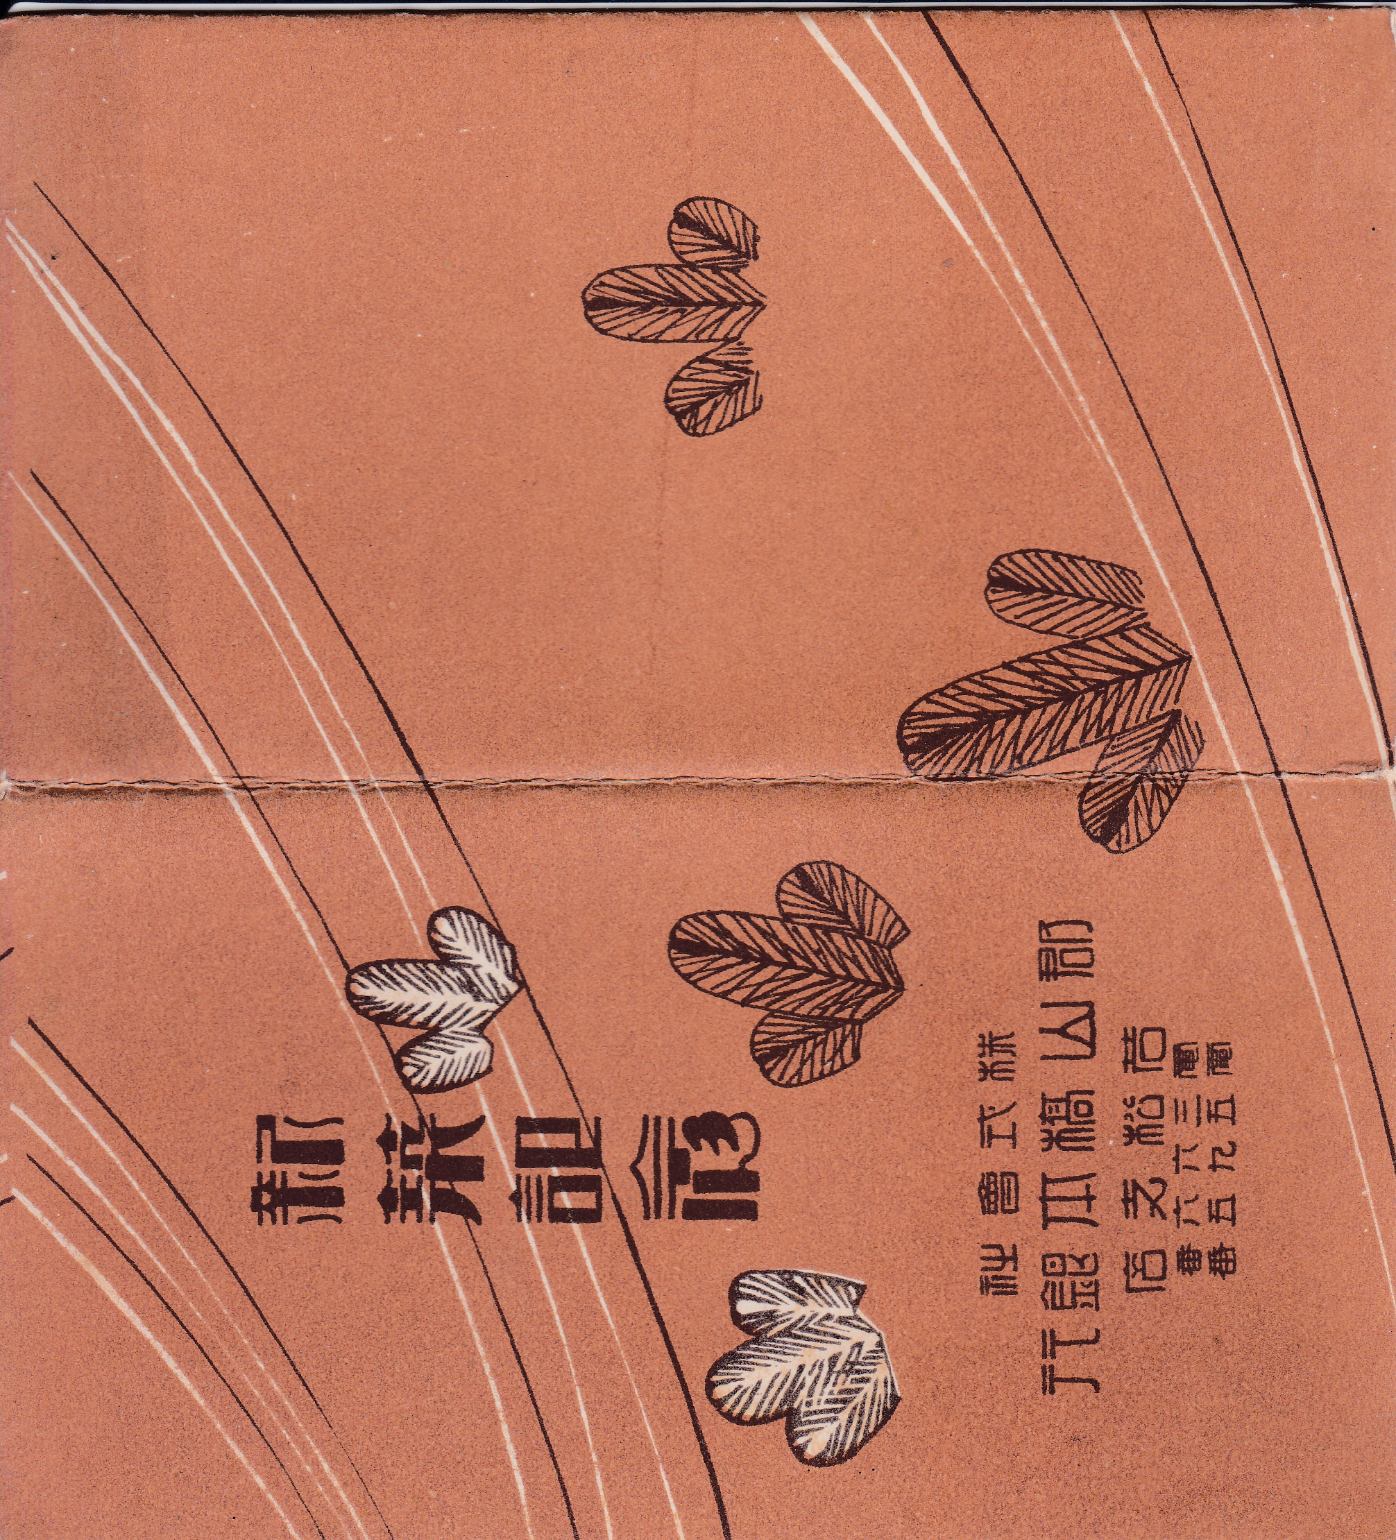
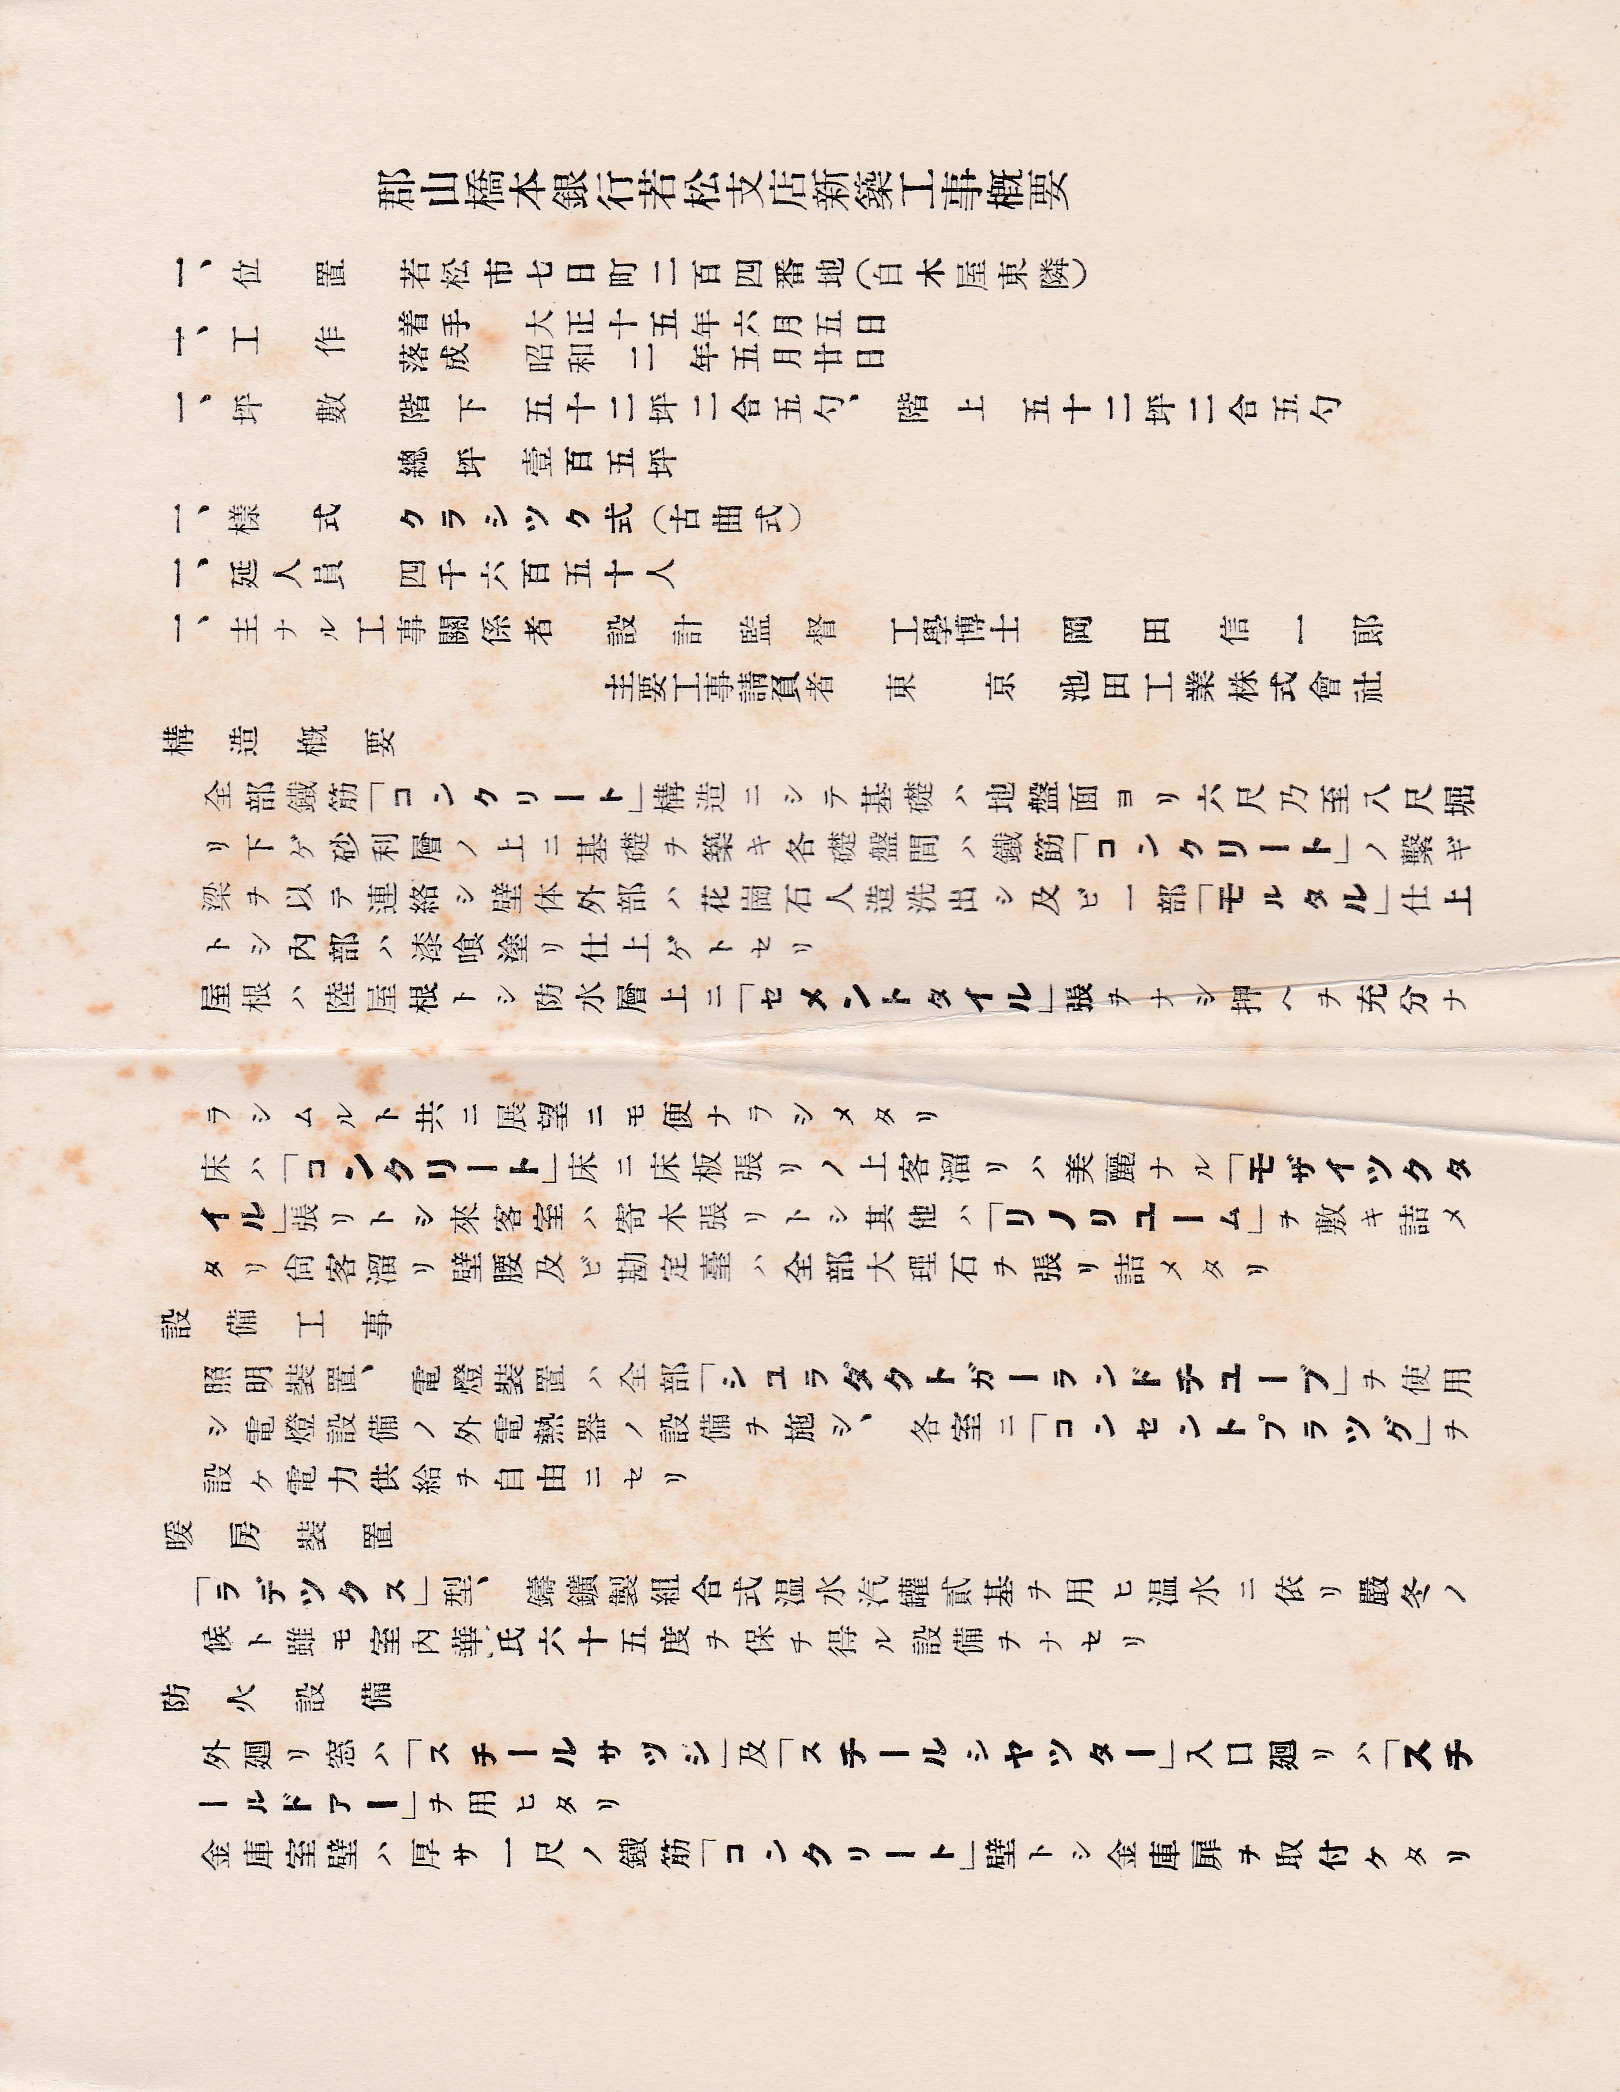
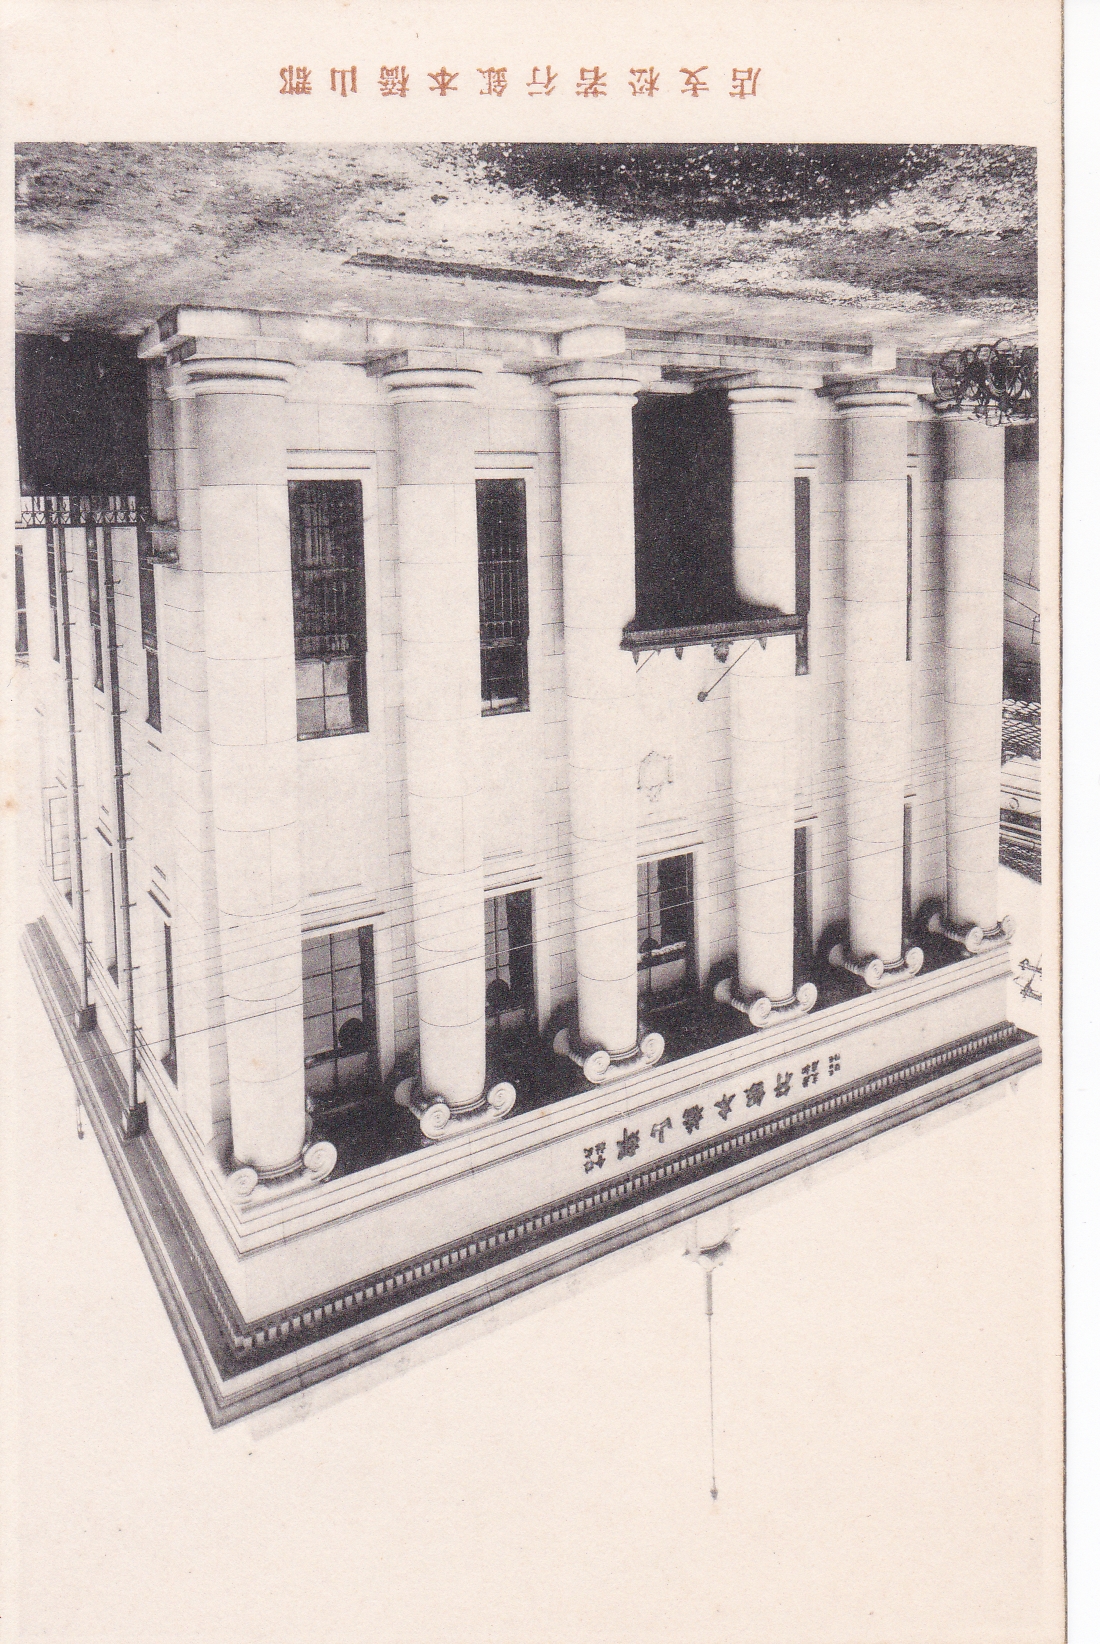
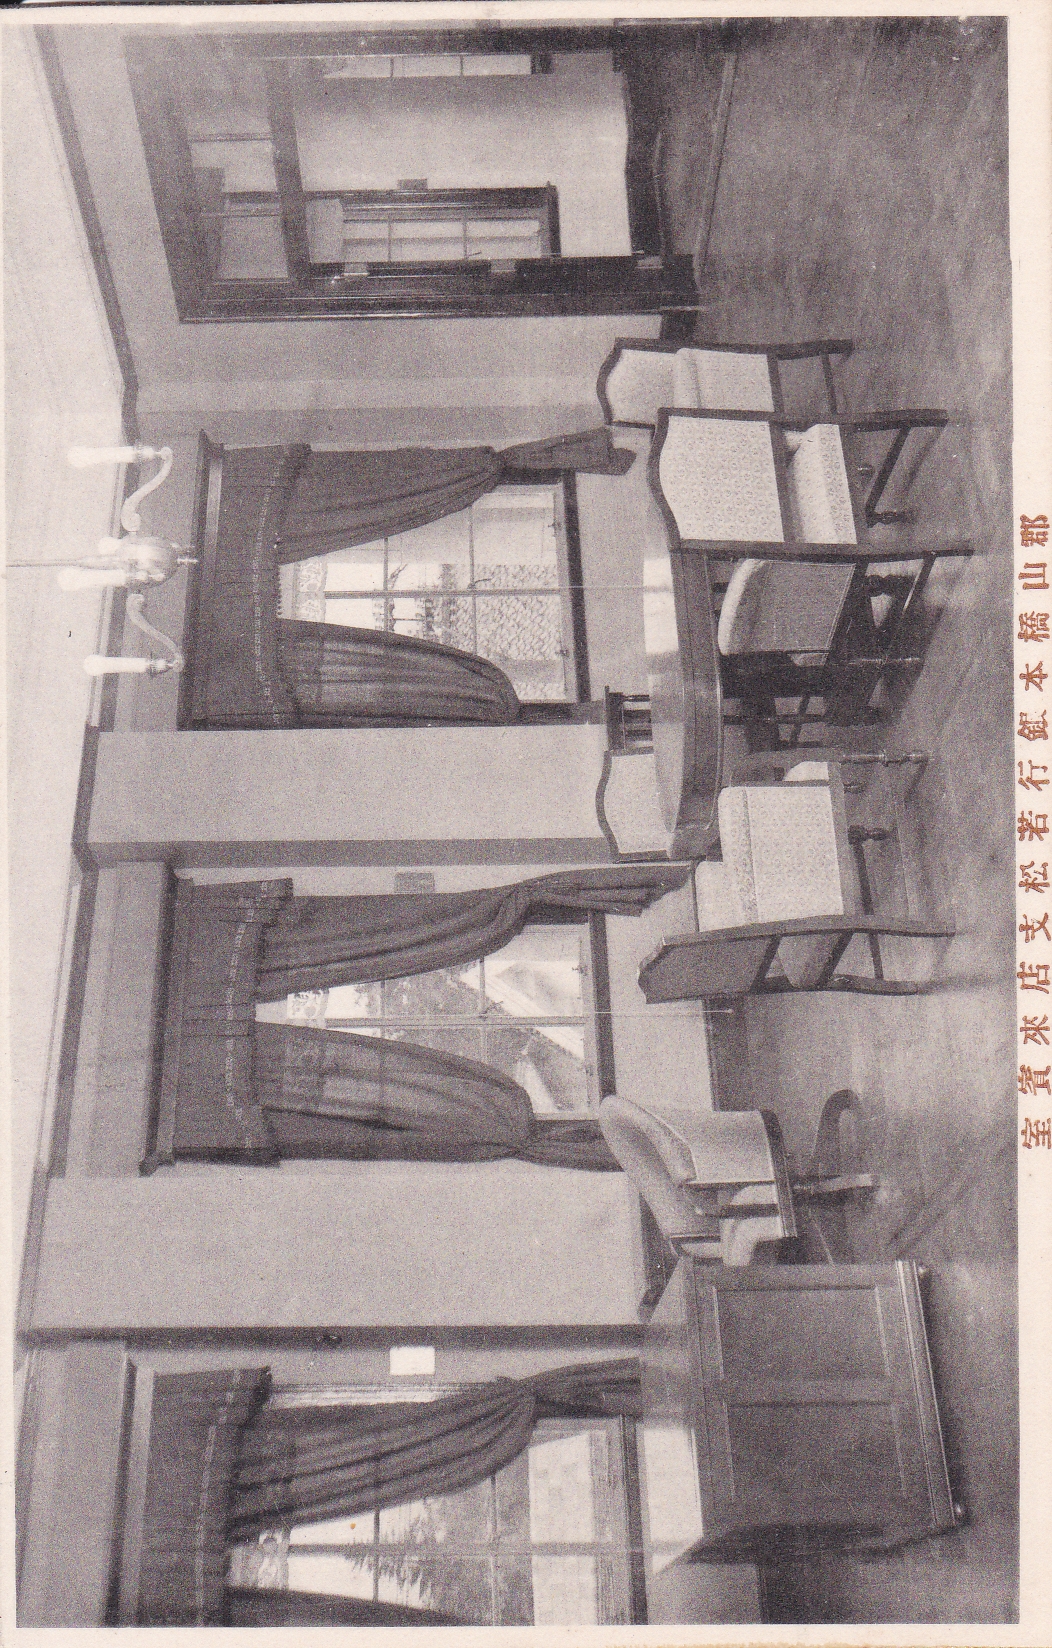
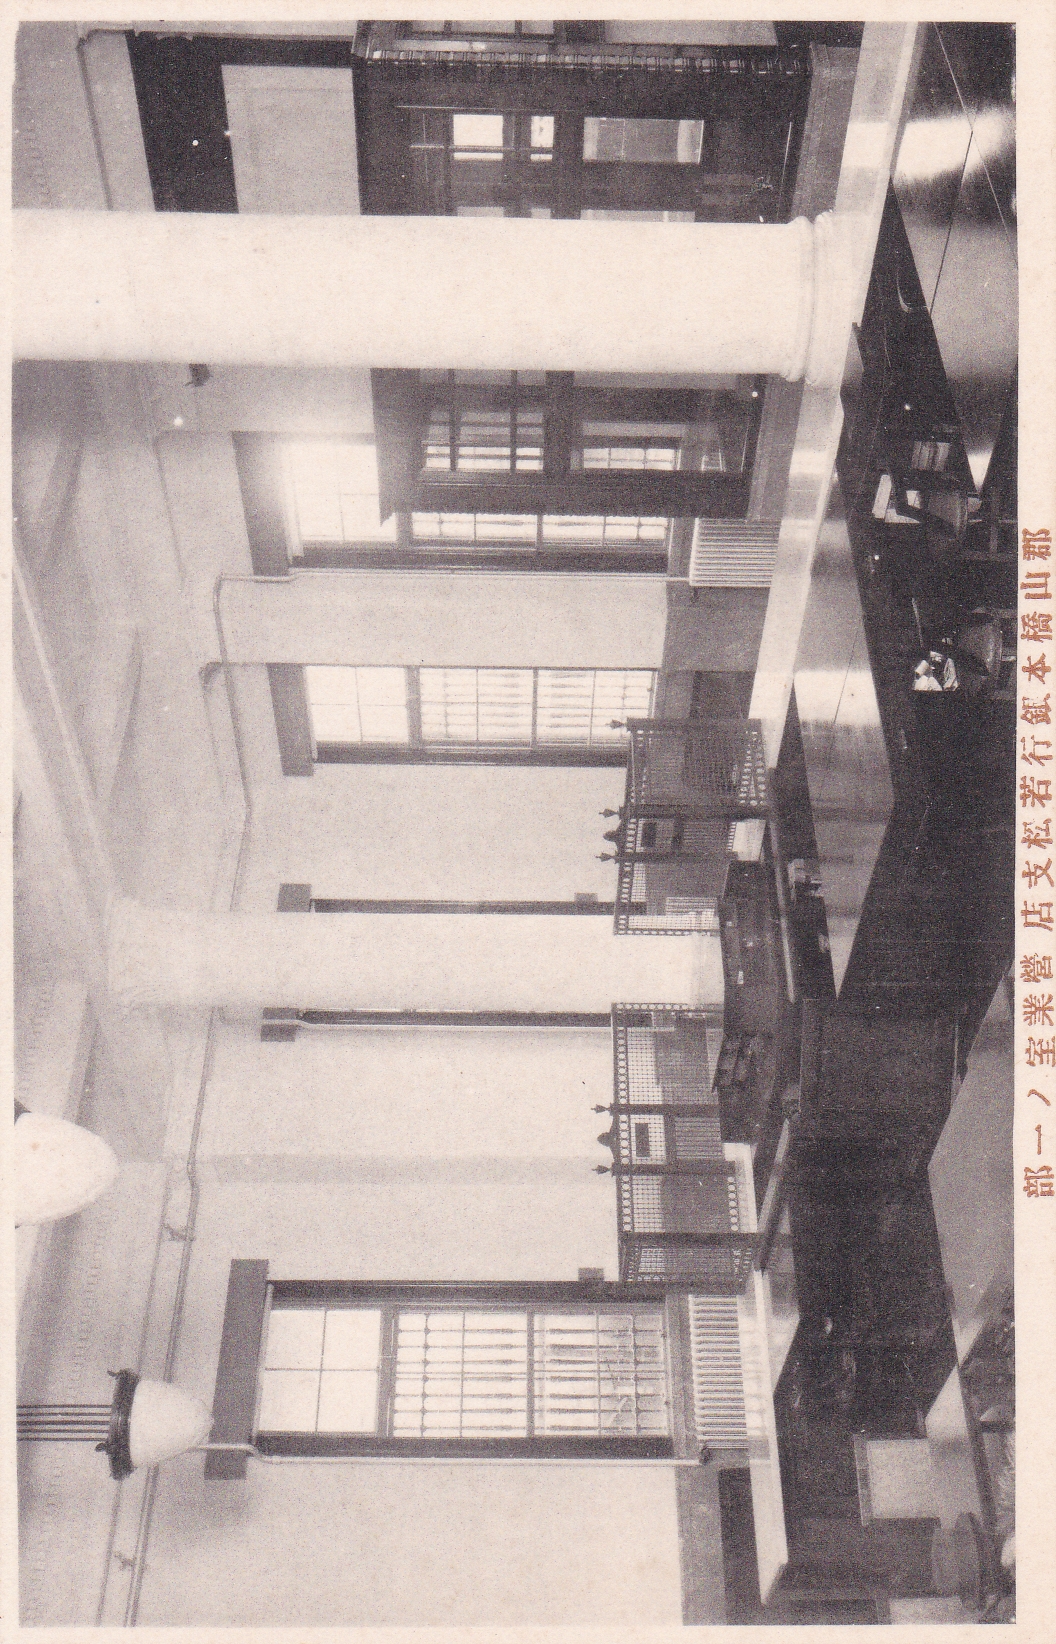
Image OCR: Overview of the New Building Construction for the Koriyama Hashimoto Bank Wakamatsu Branch. Location: 204 Nanukamachi, Wakamatsu City (east of Shirokiya). Construction: begun June 5, 1926 (Taisho 15), completed May 20, 1927 (Showa 2). Floor area: 52 tsubo 2 go 5 shaku per floor; total 105 tsubo. Style: classical. Total person-days: 4,650. Design and supervision: Dr. Eng. Shinichiro Okada. Main contractor: Ikeda Kogyo Co., Ltd., Tokyo. Structure: reinforced concrete throughout; foundations 6 to 8 shaku deep on a gravel layer; exterior finished with artificial washed granite and partly mortar; interior plaster. Flat roof with cement tiles over a waterproof layer, also usable as an observation deck. Floors: concrete with floorboards; lobby in mosaic tile; guest rooms in parquet; other areas linoleum; lobby wainscot and cashier room in marble. Lighting: Schrader duct and Garland tube systems; electric heaters and outlets in every room. Heating: two Radex-type cast-iron sectional hot-water boilers, maintaining 65°F even in midwinter. Fire protection: steel sashes, shutters, and doors; vault walls 1 shaku thick in reinforced concrete with a vault door.