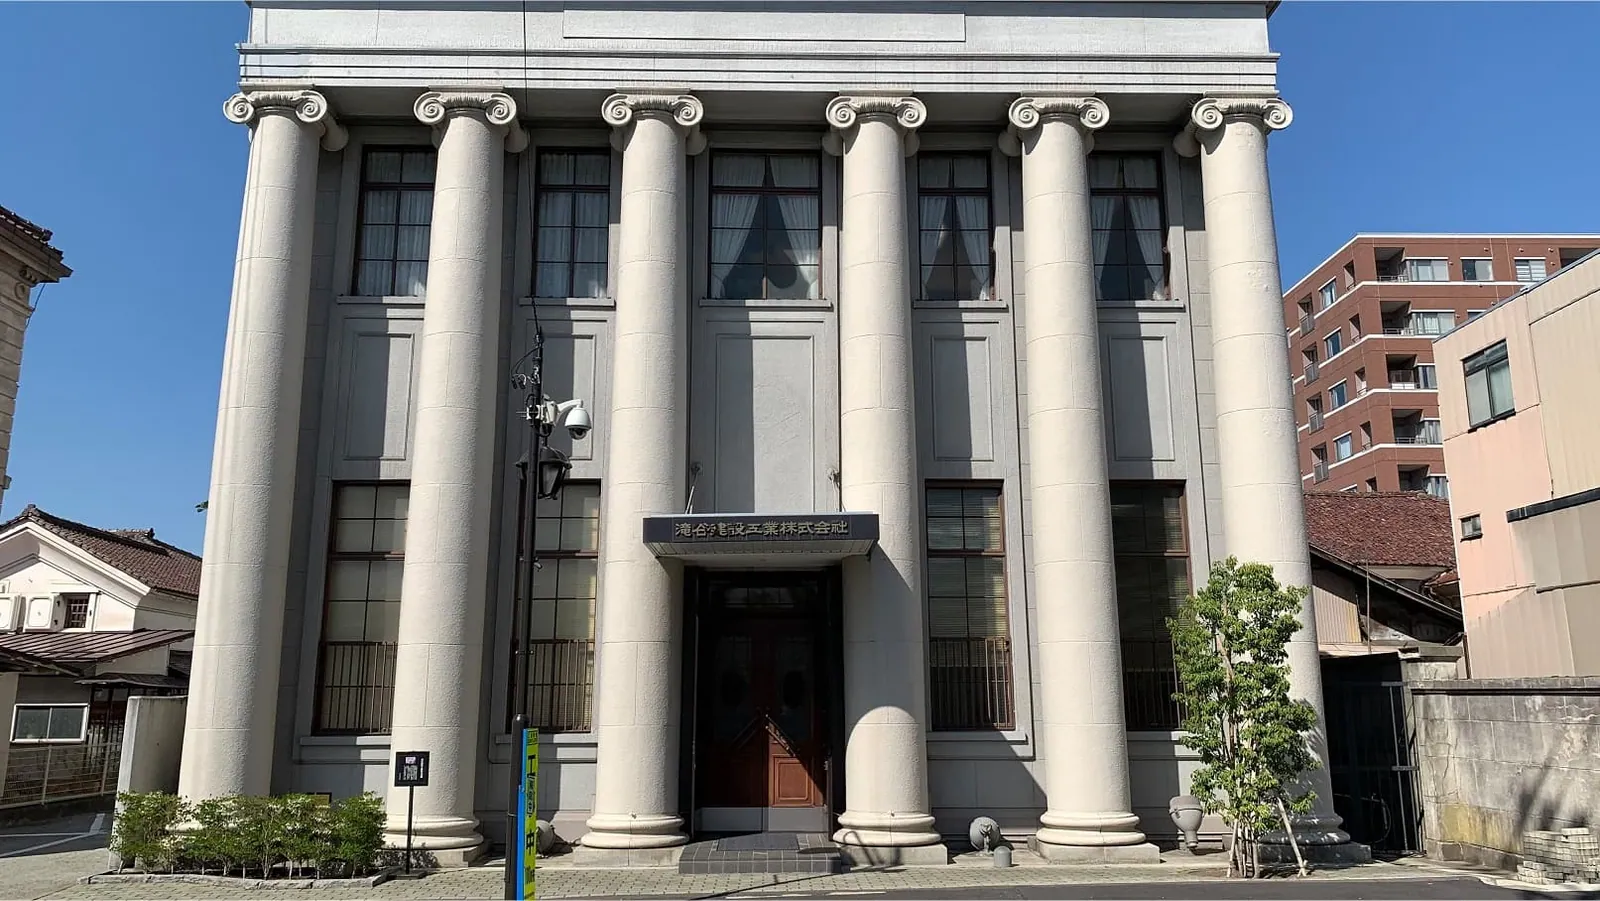
Takidani Construction Aizuwakamatsu Branch (Former Koriyama Hashimoto Bank Wakamatsu Branch)




View details
[PR] Advertise with us: Contact
Suggest a correction
Highlights
This building was designed by Okada Shinichiro, an architect active in the Taisho and early Showa eras, and completed in Showa 2 (1927).
It was originally built as the Wakamatsu Branch of the Koriyama Hashimoto Bank※1, but just then the Great Depression and the Showa Financial Crisis that followed from its effects prevented it from opening.
※1Koriyama Hashimoto Bank: a bank that operated from Taisho 7 (1918) to Showa 3 (1928). In Taisho 7 (1918), Kaise Bank relocated from Nagano Prefecture and was renamed Koriyama Hashimoto Bank. In Showa 3 (1928), it merged with Koriyama Bank to become Koriyama Gogo Bank.
Afterward, from Showa 10 (1935) to Showa 55 (1980), it was used as the Aizu Branch of Dai-Shi Bank (now Dai-Shi Hokuetsu Bank). After Dai-Shi Bank relocated to a nearby address along Chuo-dori (1-9-24 Omachi, Aizuwakamatsu City, Fukushima Prefecture), the building was used as the Aizuwakamatsu Branch of Takiya Construction Industry, and it continues to be used today.
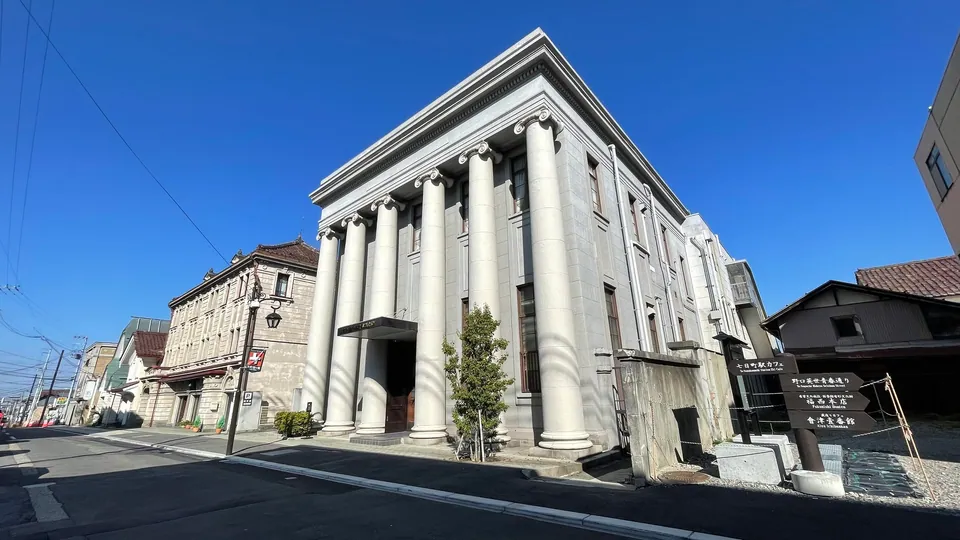 Among the buildings along the street, it stands out in presence and grandeur. To its left is Shirokiya Lacquerware Shop.Its most notable feature is undoubtedly the six columns that stand out boldly at the front. Its solemn design, evoking a Greek temple, has an overwhelming presence that captivates all who see it. The volutes (spiral ornaments) at the top of the columns, characteristic of the Ionic order, serve as an accent.
When it was built, the first floor housed the business hall, and the second floor had the branch manager's office, a reception room, and a meeting room.
Because of its historical significance, it was designated by Aizuwakamatsu City as a Historic Landscape Building in Heisei 11 (1999).
Currently, the interior cannot be viewed.
An overview of the building from postcards of its early yearsPostcards issued around the time of completion give some idea of the building's overview. Reinforced concrete construction was rare at the time, and together with Taishokan (former Wakamatsu Branch of the Koriyama Shogyo Bank), the first reinforced concrete building in Aizuwakamatsu, it conveys how this was a building to be proud of as architecture of a new era.
The overview enclosed with the postcard is as follows.
- Exterior Structure
Reinforced concrete. The foundations were dug 1.8 to 2.4 m deep and laid on a gravel bed. The walls are finished with washed-out granite and partly with mortar. A flat roof with cement tile over a waterproof layer.
- Interior Structure
Plaster finish. Floorboards laid over concrete floors. The reception area floor was laid with mosaic tile. The reception area floor was parquet, and linoleum (a material invented in England in the 1860s, made by mixing oxidized linseed oil with limestone, pine resin, cork powder, and similar materials, applying it to canvas, and drying it). The wainscoting and accounting room in the reception area were finished in marble.
- Facilities
Each room is equipped with electrical outlets. Two boilers allow heating to 18°C even in winter. The windows, shutters, and doors are made of steel. The vault has 30 cm reinforced concrete walls.
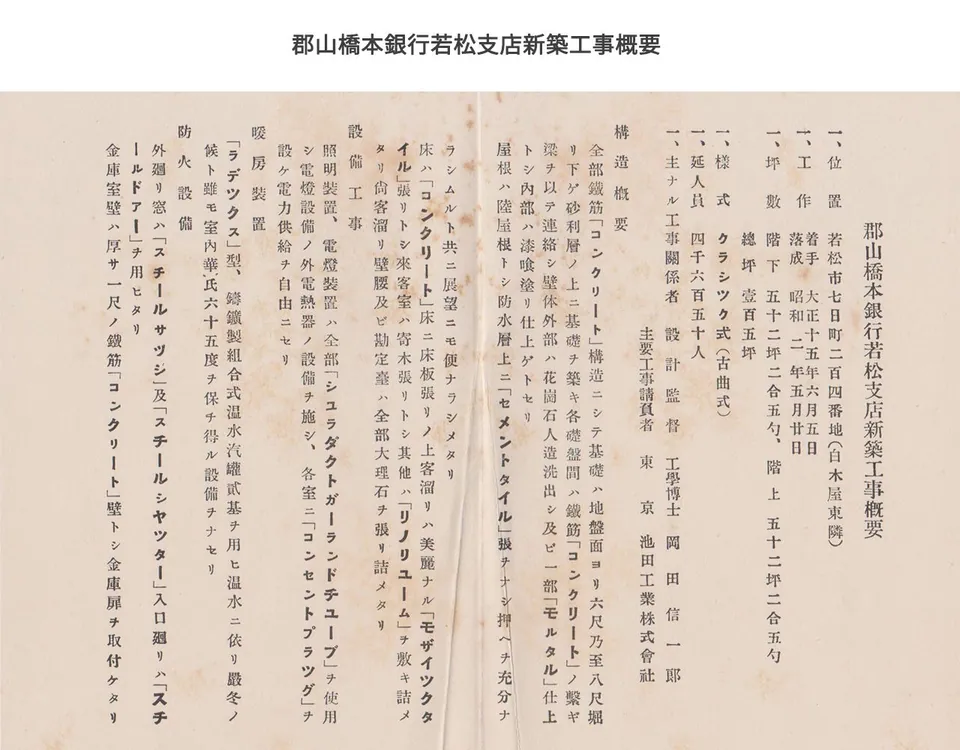 Construction overview of the Koriyama Hashimoto Bank Wakamatsu Branch
1. Location
204 Nanukamachi, Wakamatsu City (east of Shirokiya)
1. Construction
Commenced: June 5, Taisho 15 (1926)
Completed: May 20, Showa 2 (1927)
1. Floor area (tsubo)
Ground floor: 52 tsubo 2 go 5 shaku (52 tsubo: approx. 171.90 sq m; 2 go: approx. 0.66 sq m; 5 shaku: approx. 0.17 sq m; total approx. 172.73 sq m)
Upper floor: 52 tsubo 2 go 5 shaku (52 tsubo: approx. 171.90 sq m; 2 go: approx. 0.66 sq m; 5 shaku: approx. 0.17 sq m; total approx. 172.73 sq m)
Total: 105 tsubo (approx. 3,487 sq m)
1. Style
Classic style (kokyoku-shiki)
1. Total person-days
4,650
1. Principal parties
Design and supervision: Dr. Eng. Okada Shinichiro
Main contractor: Ikeda Kogyo Co., Ltd., Tokyo
Structural overview
The entire structure is reinforced concrete. The foundations were dug 6 to 8 shaku (approx. 1.8 to 2.4 m) below ground level and built on a gravel layer, and the foundations are connected by reinforced concrete tie beams. The exterior walls are finished with artificial washed-out hanaoka granite and partly with mortar, and the interior is finished with plaster.
The roof is a flat roof (a roof with no slope), with cement tiles laid over the waterproof layer. The roof was made firm enough to be weighted down and was also made usable as a viewing platform.
Floorboards were laid over concrete floors. The customer lobby was finished with beautiful mosaic tile, the reception room with parquet, and other areas were covered with linoleum.
In addition, the wainscoting of the customer lobby and the accounting room were entirely faced with marble.
Equipment works
All lighting and electrical fixtures used Schrader duct and Garland tube systems. In addition to electric lighting, electric heating equipment was installed, and electrical outlets were provided in each room so that power could be used freely.
Heating system
Two Radex-type cast-iron sectional hot-water boilers (devices that generate high-pressure steam inside a sealed steel vessel, i.e., boilers) were used, equipped to keep the interior at 65 degrees Fahrenheit (approx. 18°C) even during the depths of winter using hot water.
Fire protection
Exterior windows used steel sashes and steel shutters, and the entrance used steel doors.
The vault walls were 1 shaku (approx. 30 cm) thick reinforced concrete, and a vault door was installed.
Nanukamachi.com Digital Archive: Koriyama Hashimoto Bank Wakamatsu Branch, Nanukamachi, Wakamatsu City
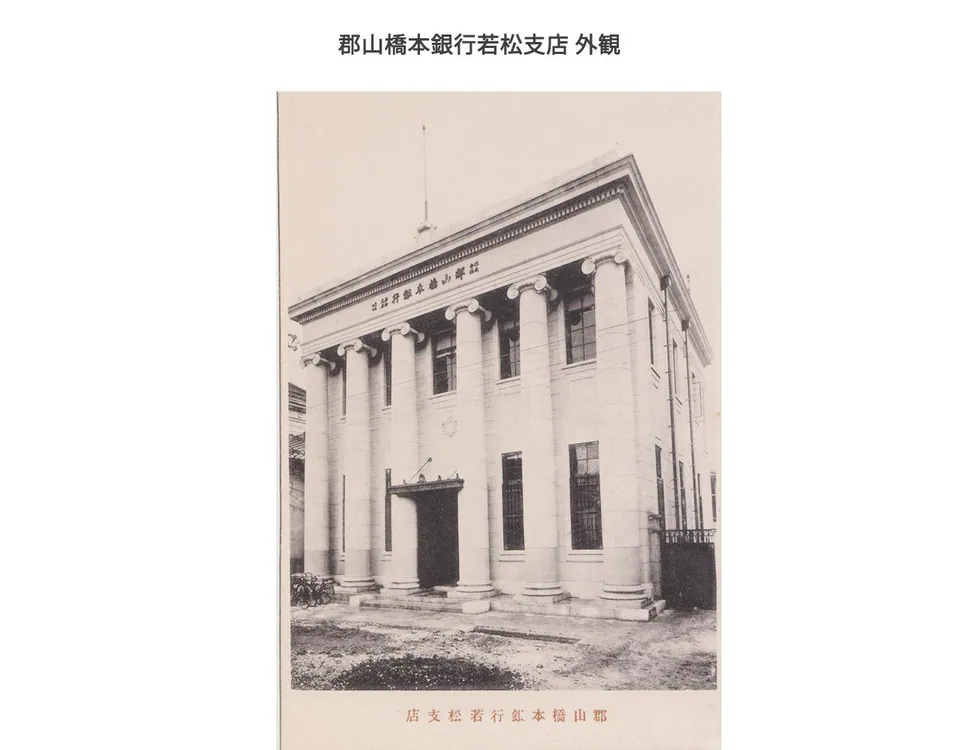 Exterior of the Koriyama Hashimoto Bank Wakamatsu Branch in Showa 2 (1927), almost unchanged from the present building.
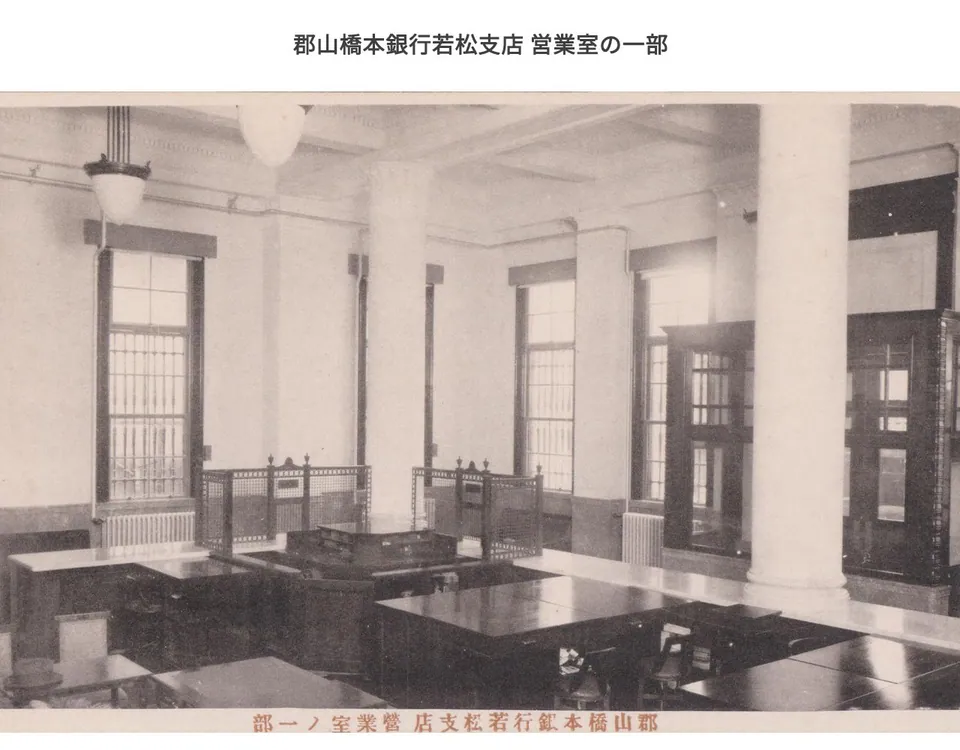 Part of the business hall of the Koriyama Hashimoto Bank Wakamatsu Branch in Showa 2 (1927). Visible are the marble wainscoting, steel sashes, and lighting fixtures.
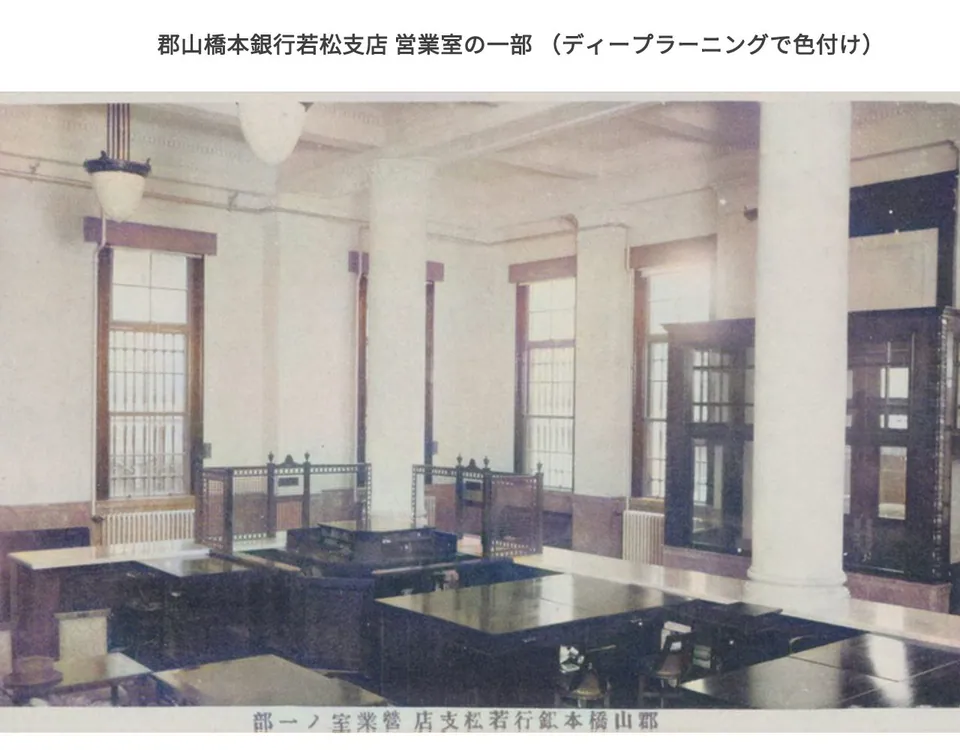 The photograph from Showa 2 (1927) above, automatically colorized using deep learning.
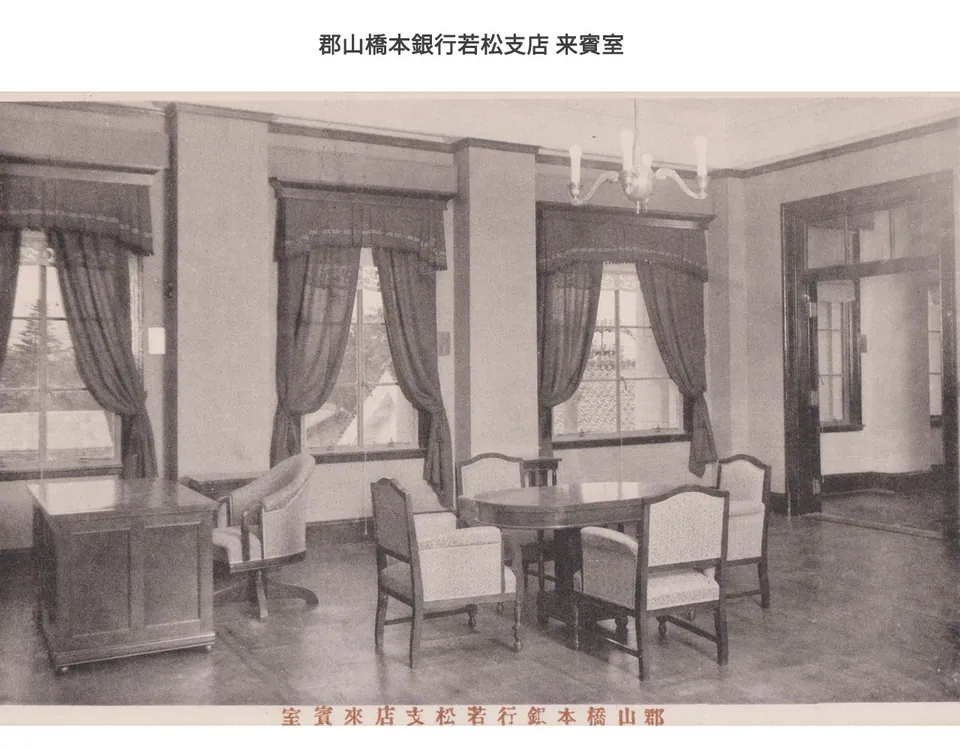 Reception room of the Koriyama Hashimoto Bank Wakamatsu Branch in Showa 2 (1927). The parquet floor is visible.
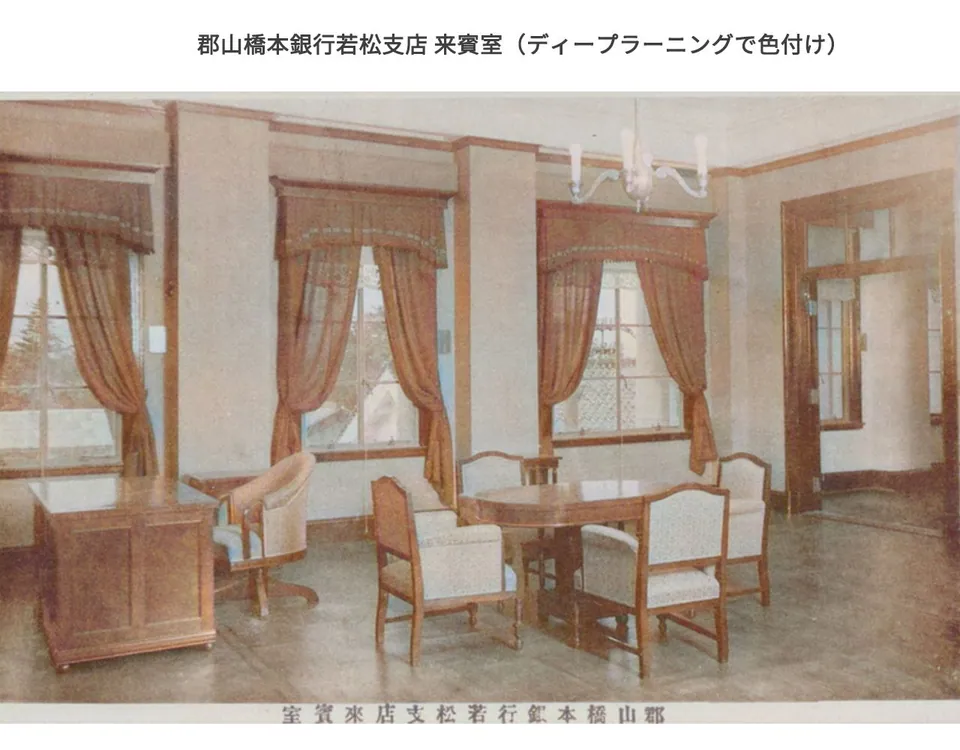 The photograph from Showa 2 (1927) above, automatically colorized using deep learning.
It was originally built as the Wakamatsu Branch of the Koriyama Hashimoto Bank※1, but just then the Great Depression and the Showa Financial Crisis that followed from its effects prevented it from opening.
※1Koriyama Hashimoto Bank: a bank that operated from Taisho 7 (1918) to Showa 3 (1928). In Taisho 7 (1918), Kaise Bank relocated from Nagano Prefecture and was renamed Koriyama Hashimoto Bank. In Showa 3 (1928), it merged with Koriyama Bank to become Koriyama Gogo Bank.
Afterward, from Showa 10 (1935) to Showa 55 (1980), it was used as the Aizu Branch of Dai-Shi Bank (now Dai-Shi Hokuetsu Bank). After Dai-Shi Bank relocated to a nearby address along Chuo-dori (1-9-24 Omachi, Aizuwakamatsu City, Fukushima Prefecture), the building was used as the Aizuwakamatsu Branch of Takiya Construction Industry, and it continues to be used today.
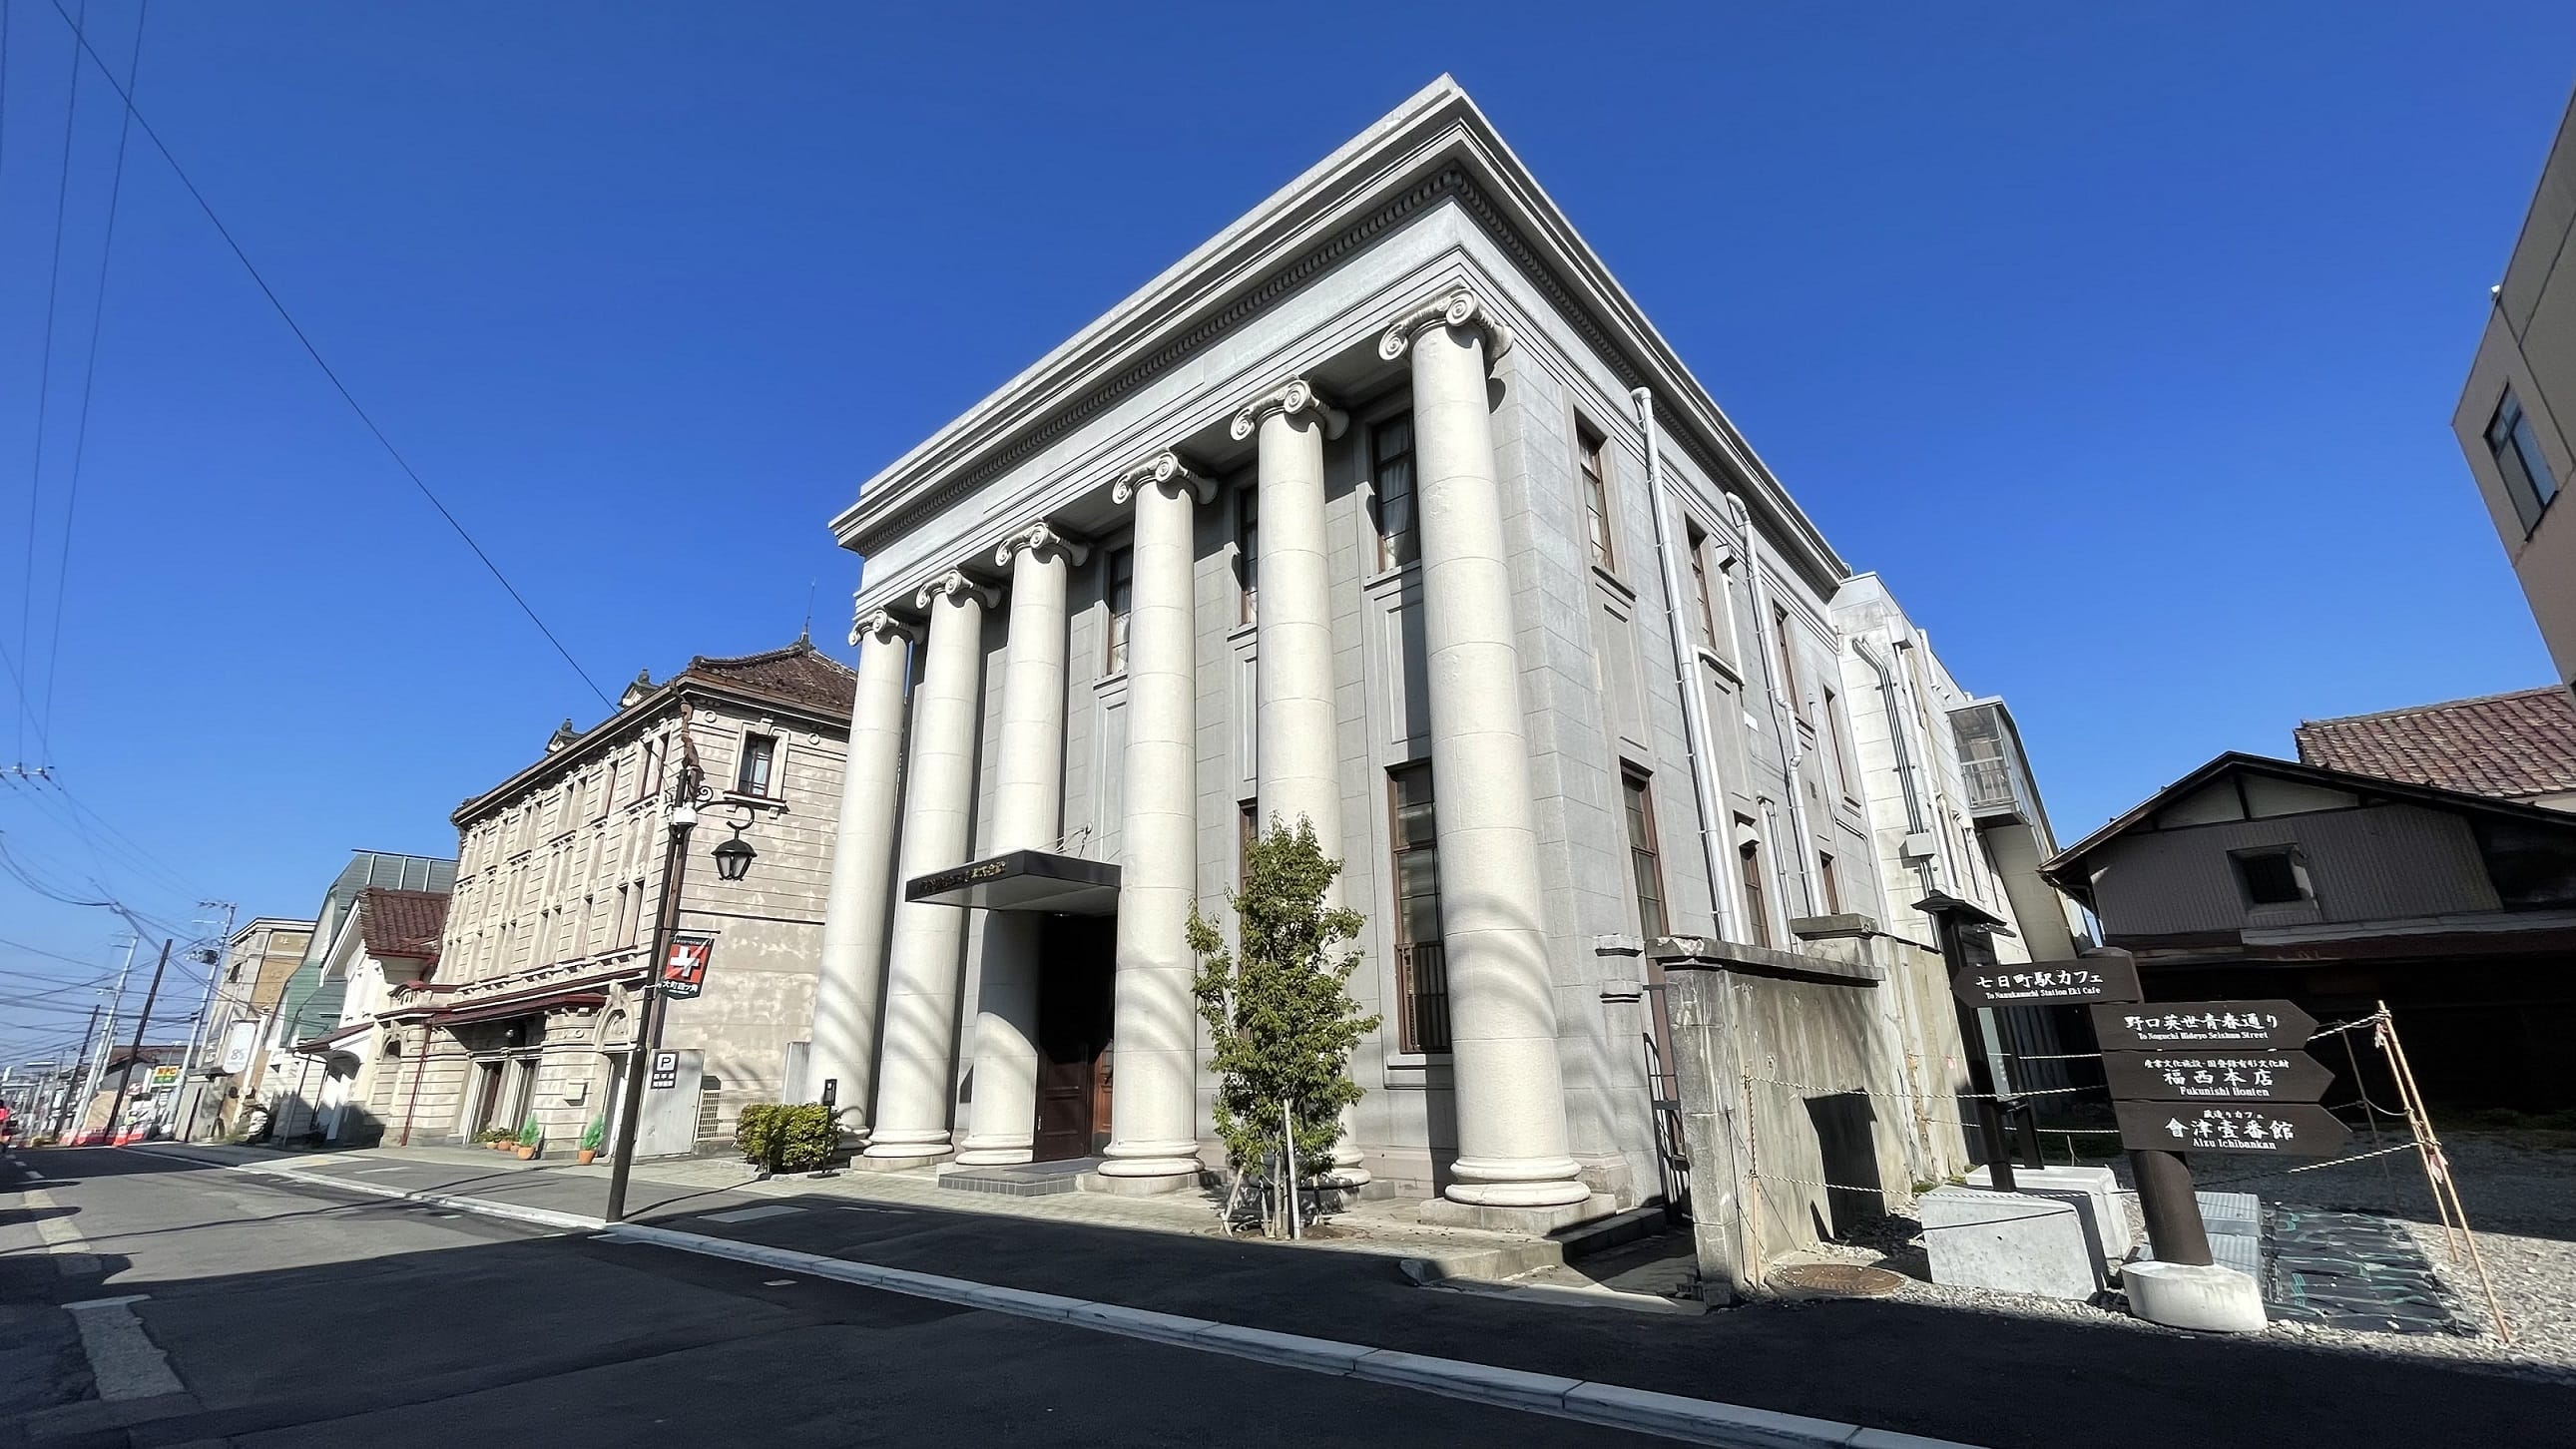 Among the buildings along the street, it stands out in presence and grandeur. To its left is Shirokiya Lacquerware Shop.
When it was built, the first floor housed the business hall, and the second floor had the branch manager's office, a reception room, and a meeting room.
Because of its historical significance, it was designated by Aizuwakamatsu City as a Historic Landscape Building in Heisei 11 (1999).
Currently, the interior cannot be viewed.
An overview of the building from postcards of its early yearsPostcards issued around the time of completion give some idea of the building's overview. Reinforced concrete construction was rare at the time, and together with Taishokan (former Wakamatsu Branch of the Koriyama Shogyo Bank), the first reinforced concrete building in Aizuwakamatsu, it conveys how this was a building to be proud of as architecture of a new era.
The overview enclosed with the postcard is as follows.
- Exterior Structure
Reinforced concrete. The foundations were dug 1.8 to 2.4 m deep and laid on a gravel bed. The walls are finished with washed-out granite and partly with mortar. A flat roof with cement tile over a waterproof layer.
- Interior Structure
Plaster finish. Floorboards laid over concrete floors. The reception area floor was laid with mosaic tile. The reception area floor was parquet, and linoleum (a material invented in England in the 1860s, made by mixing oxidized linseed oil with limestone, pine resin, cork powder, and similar materials, applying it to canvas, and drying it). The wainscoting and accounting room in the reception area were finished in marble.
- Facilities
Each room is equipped with electrical outlets. Two boilers allow heating to 18°C even in winter. The windows, shutters, and doors are made of steel. The vault has 30 cm reinforced concrete walls.
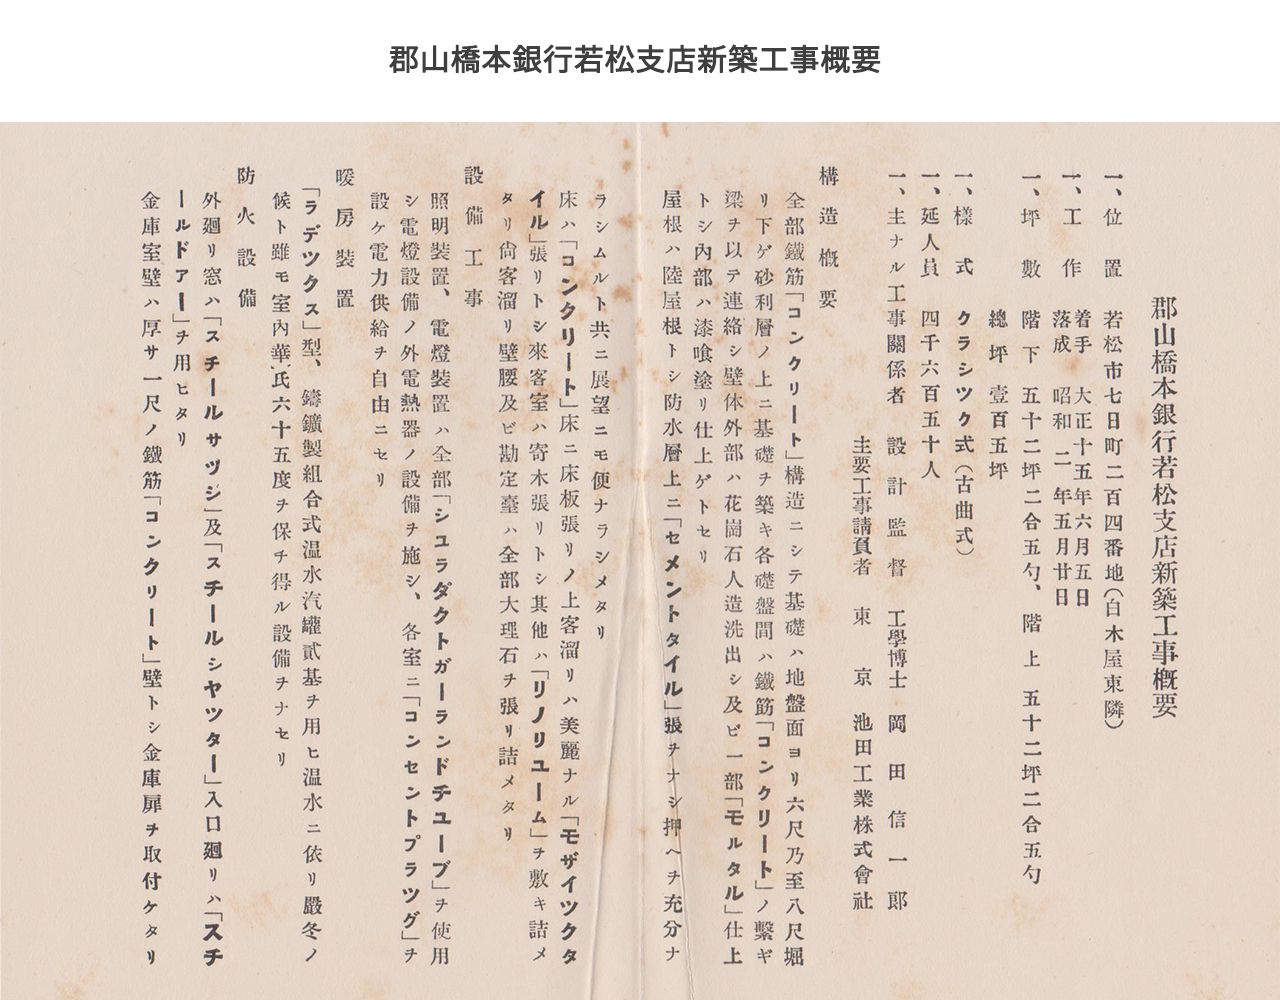 Construction overview of the Koriyama Hashimoto Bank Wakamatsu Branch
1. Location
204 Nanukamachi, Wakamatsu City (east of Shirokiya)
1. Construction
Commenced: June 5, Taisho 15 (1926)
Completed: May 20, Showa 2 (1927)
1. Floor area (tsubo)
Ground floor: 52 tsubo 2 go 5 shaku (52 tsubo: approx. 171.90 sq m; 2 go: approx. 0.66 sq m; 5 shaku: approx. 0.17 sq m; total approx. 172.73 sq m)
Upper floor: 52 tsubo 2 go 5 shaku (52 tsubo: approx. 171.90 sq m; 2 go: approx. 0.66 sq m; 5 shaku: approx. 0.17 sq m; total approx. 172.73 sq m)
Total: 105 tsubo (approx. 3,487 sq m)
1. Style
Classic style (kokyoku-shiki)
1. Total person-days
4,650
1. Principal parties
Design and supervision: Dr. Eng. Okada Shinichiro
Main contractor: Ikeda Kogyo Co., Ltd., Tokyo
Structural overview
The entire structure is reinforced concrete. The foundations were dug 6 to 8 shaku (approx. 1.8 to 2.4 m) below ground level and built on a gravel layer, and the foundations are connected by reinforced concrete tie beams. The exterior walls are finished with artificial washed-out hanaoka granite and partly with mortar, and the interior is finished with plaster.
The roof is a flat roof (a roof with no slope), with cement tiles laid over the waterproof layer. The roof was made firm enough to be weighted down and was also made usable as a viewing platform.
Floorboards were laid over concrete floors. The customer lobby was finished with beautiful mosaic tile, the reception room with parquet, and other areas were covered with linoleum.
In addition, the wainscoting of the customer lobby and the accounting room were entirely faced with marble.
Equipment works
All lighting and electrical fixtures used Schrader duct and Garland tube systems. In addition to electric lighting, electric heating equipment was installed, and electrical outlets were provided in each room so that power could be used freely.
Heating system
Two Radex-type cast-iron sectional hot-water boilers (devices that generate high-pressure steam inside a sealed steel vessel, i.e., boilers) were used, equipped to keep the interior at 65 degrees Fahrenheit (approx. 18°C) even during the depths of winter using hot water.
Fire protection
Exterior windows used steel sashes and steel shutters, and the entrance used steel doors.
The vault walls were 1 shaku (approx. 30 cm) thick reinforced concrete, and a vault door was installed.
Nanukamachi.com Digital Archive: Koriyama Hashimoto Bank Wakamatsu Branch, Nanukamachi, Wakamatsu City
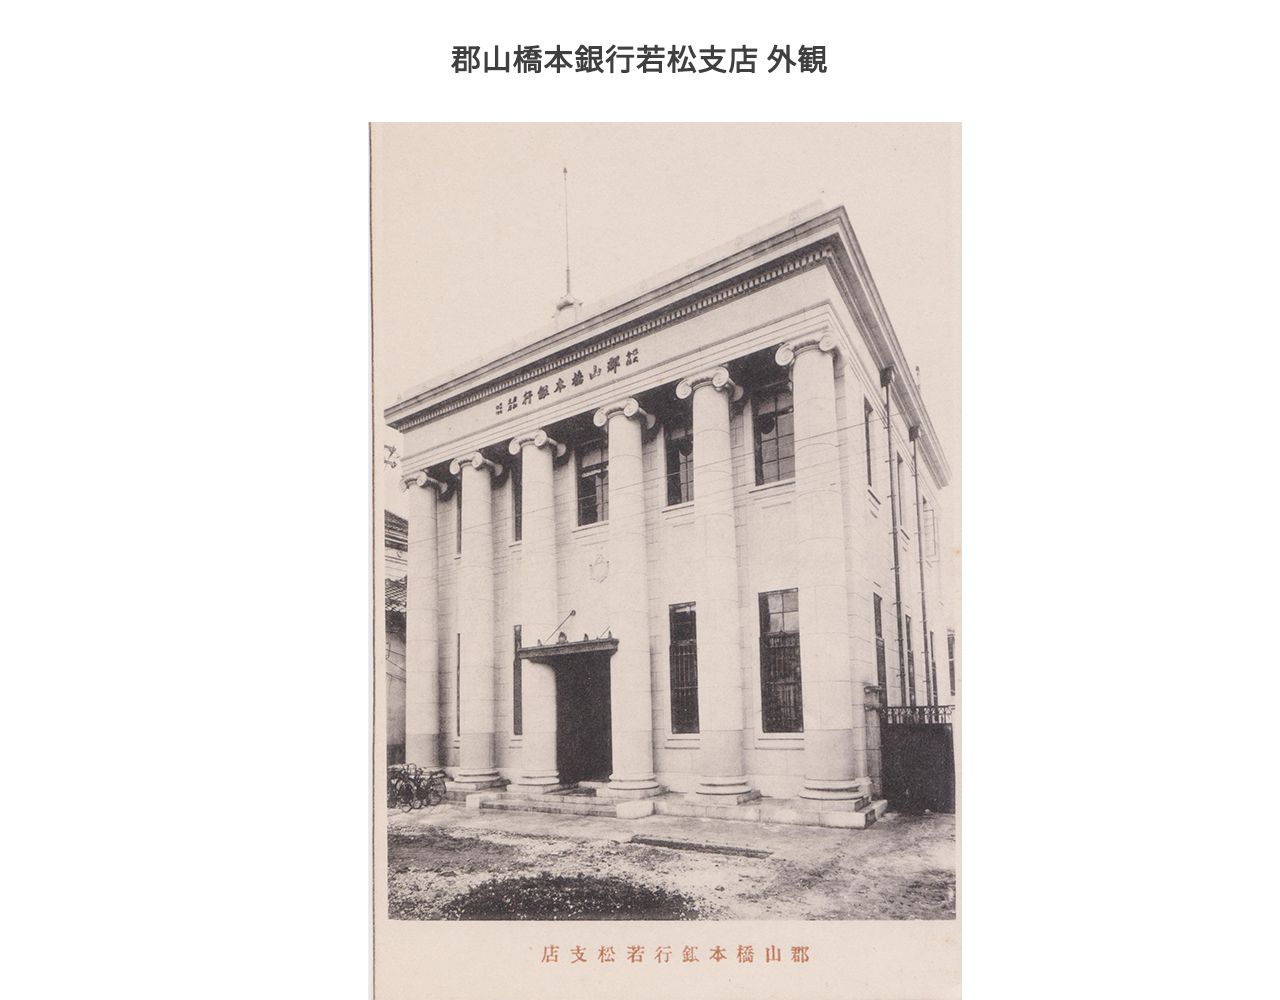 Exterior of the Koriyama Hashimoto Bank Wakamatsu Branch in Showa 2 (1927), almost unchanged from the present building.
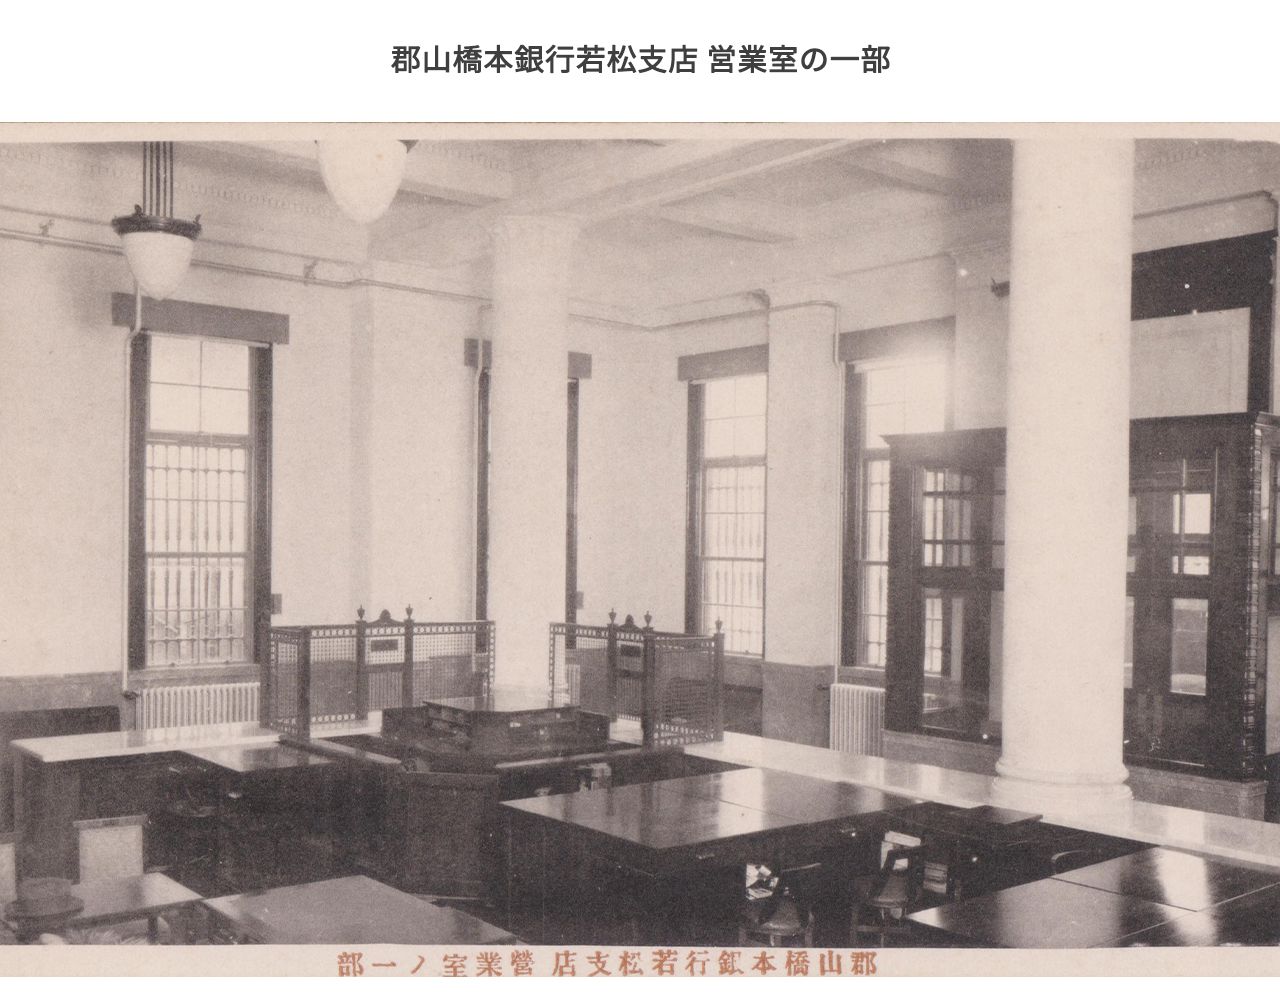 Part of the business hall of the Koriyama Hashimoto Bank Wakamatsu Branch in Showa 2 (1927). Visible are the marble wainscoting, steel sashes, and lighting fixtures.
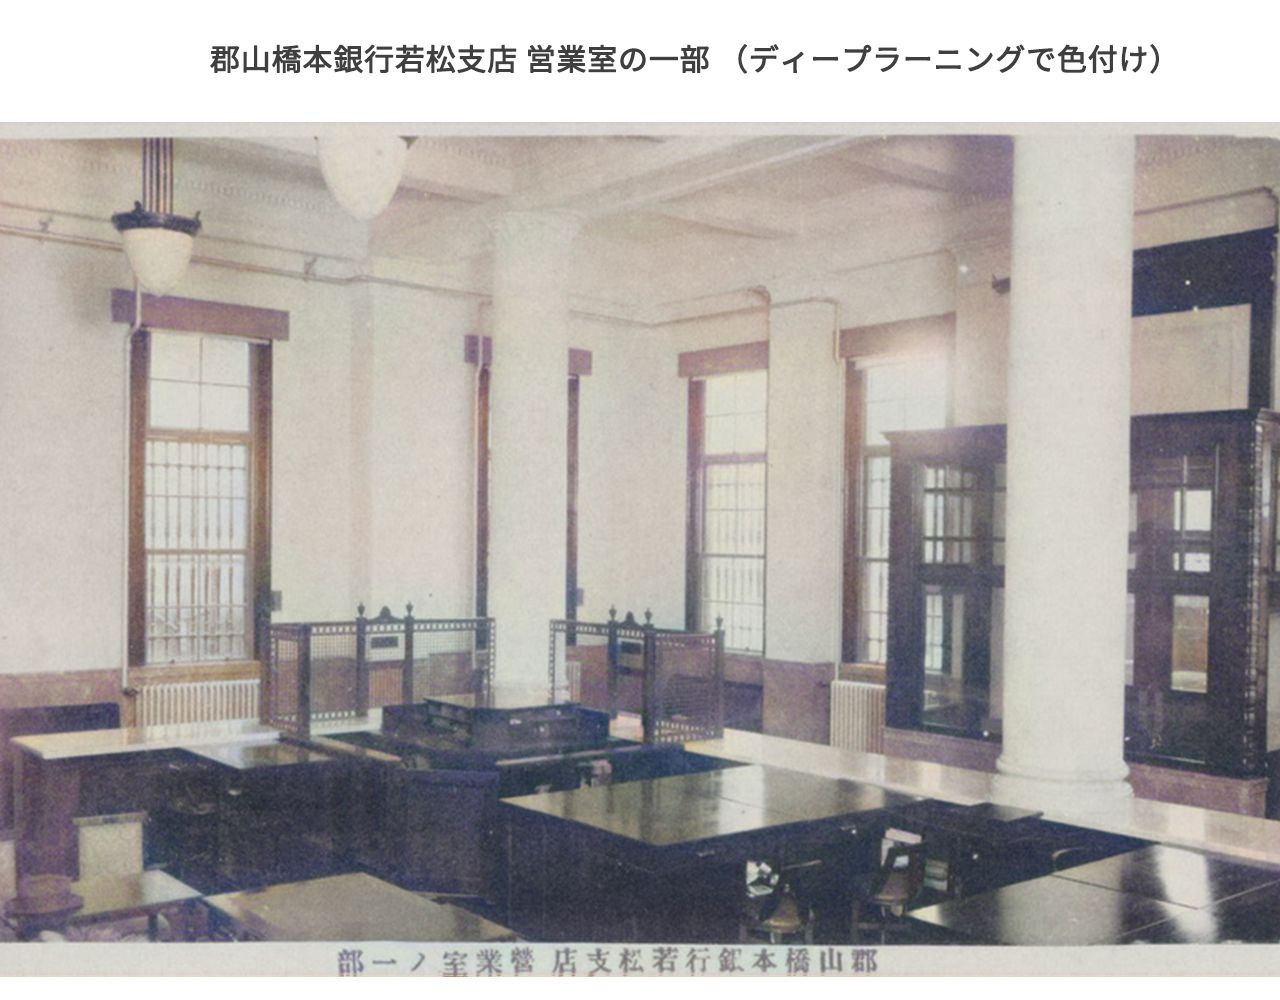 The photograph from Showa 2 (1927) above, automatically colorized using deep learning.
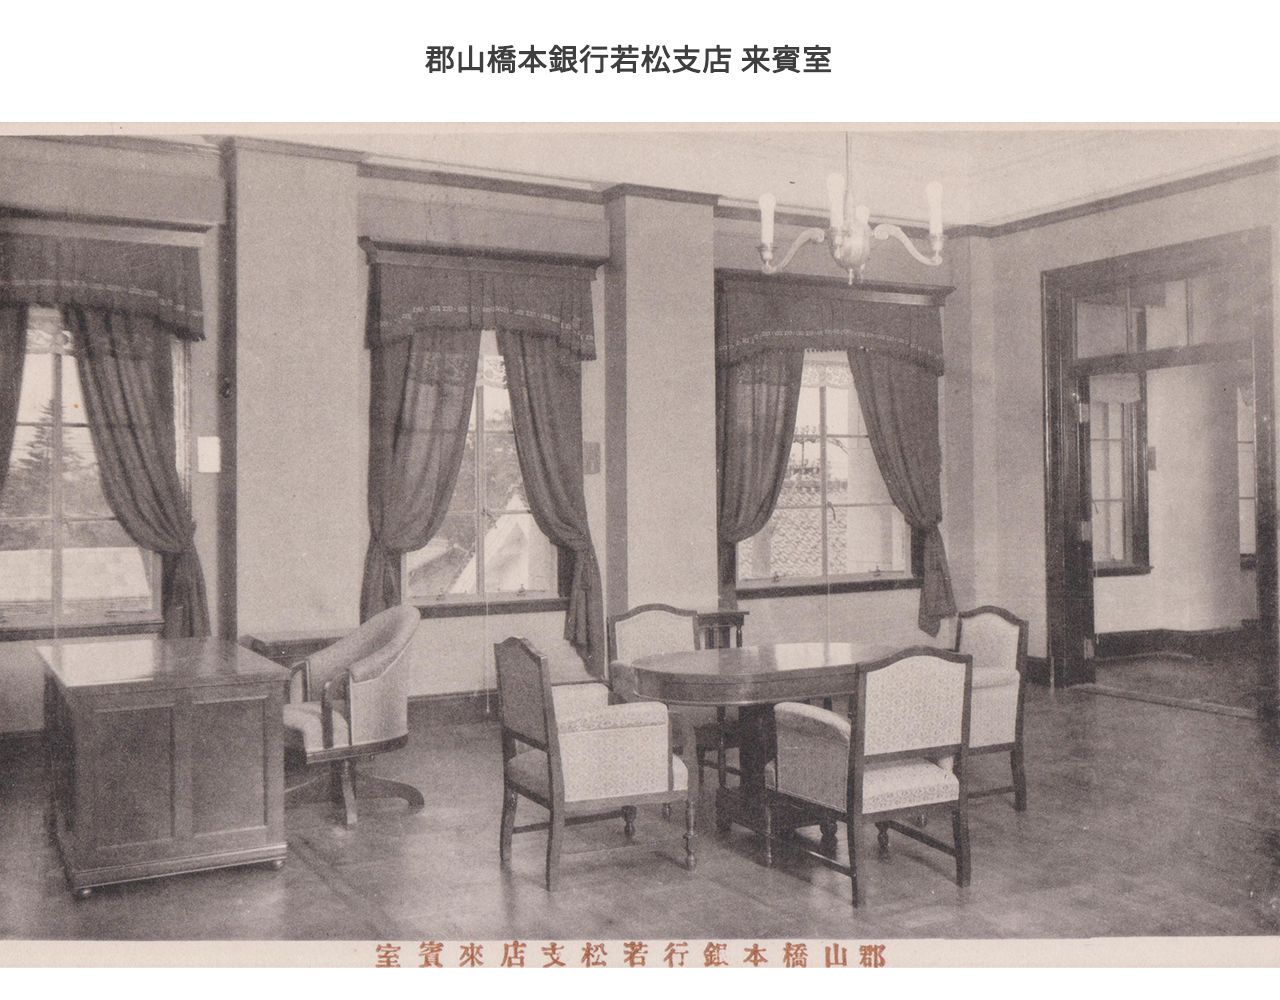 Reception room of the Koriyama Hashimoto Bank Wakamatsu Branch in Showa 2 (1927). The parquet floor is visible.
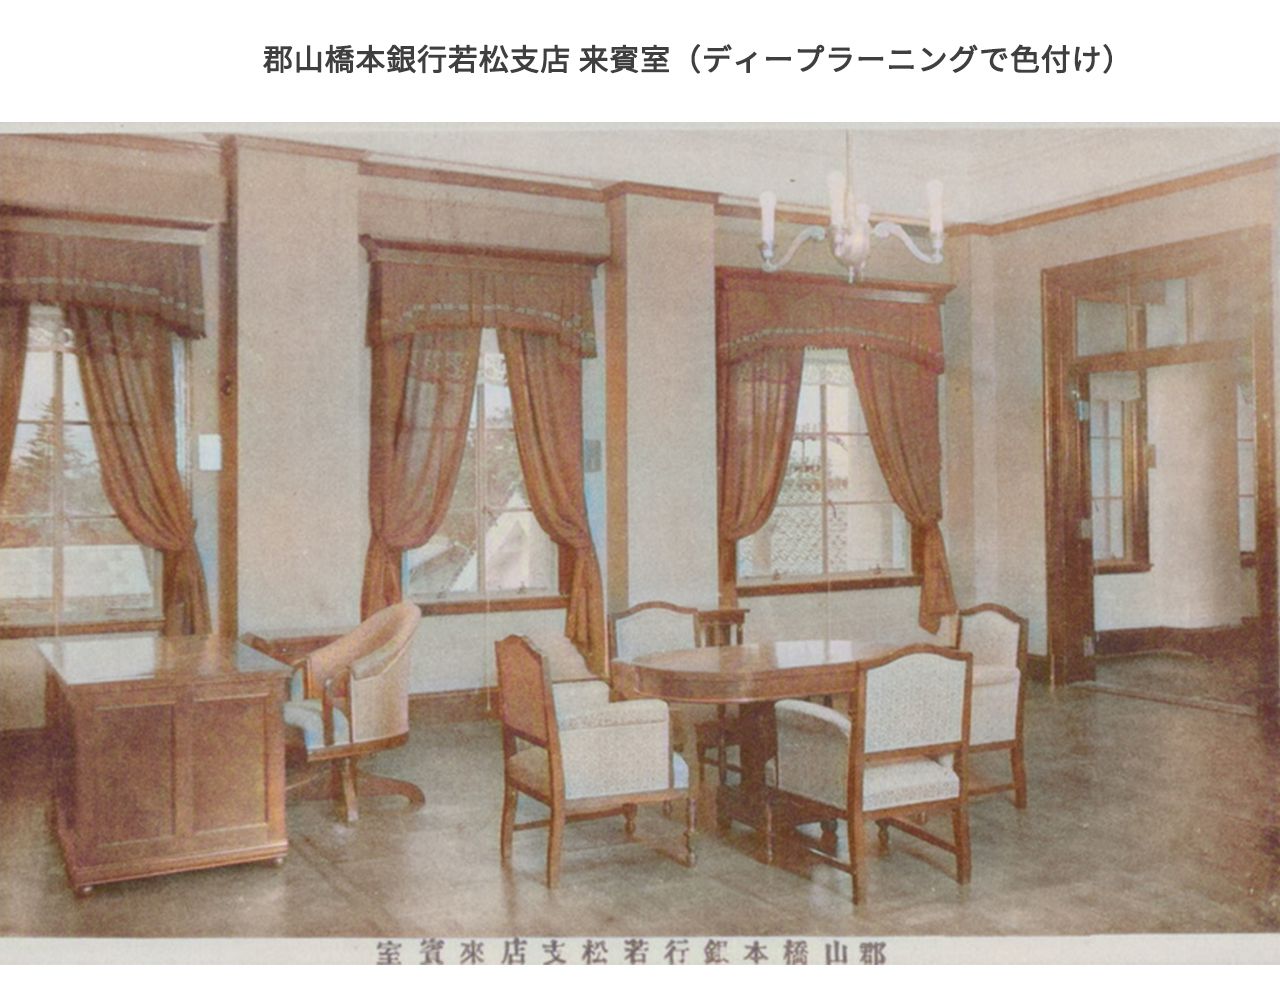 The photograph from Showa 2 (1927) above, automatically colorized using deep learning.
- Regular holiday
- Please check the official site for the latest holiday schedule.
土曜日・日曜日・祝日 (View each shop's regular holidays) - Other information
- It is not possible to visit the inside.